REDUCED!!!! Great SW neighborhood; home is located on quiet cul-de-sac street. Brick home with beautiful yard including a mature tree that provides wonderful shade toward the west. Floor plan provides a split design with primary bedroom separated from additional bedrooms. House has large wooden deck in backyard, a nice storage building and in-ground storm cellar.
Open kitchen and dining area suitable for large table; stool seating at center island. House has good neutral colors, lots of ceramic tile floors and carpeting. Come see this one!
Refrigerator and Ring doorbell does not stay.
Owner requires "proof of funds letter" or "Credit approval letter" from lender when offer is submitted.
For sale
Price cut: $20K (9/5)
$249,900
704 Rosewood St, Ardmore, OK 73401
3beds
1,776sqft
Single Family Residence
Built in 1986
8,276 Square Feet Lot
$-- Zestimate®
$141/sqft
$-- HOA
What's special
Nice storage buildingQuiet cul-de-sac streetBrick homeBeautiful yardGood neutral colors
- 77 days
- 476
- 20
Zillow last checked:
Listing updated:
Listed by:
Janiece Vinson 580-221-1999,
Cornerstone Realty Group Inc
Source: MLS Technology, Inc.,MLS#: 2627826 Originating MLS: MLS Technology
Facts & features
Interior
Bedrooms & bathrooms
- Bedrooms: 3
- Bathrooms: 2
- Full bathrooms: 2
Kitchen
- Description: Kitchen,Island
- Level: First
Heating
- Central, Gas
Cooling
- Central Air
Appliances
- Included: Built-In Range, Dishwasher, Gas Water Heater, Oven
- Laundry: Washer Hookup, Electric Dryer Hookup
Features
- None, Other, Ceiling Fan(s), Electric Range Connection
- Flooring: Carpet, Tile
- Windows: Vinyl
- Basement: None
- Number of fireplaces: 1
- Fireplace features: Wood Burning
Interior area
- Total structure area: 1,776
- Total interior livable area: 1,776 sqft
Property
Parking
- Total spaces: 2
- Parking features: Attached, Garage
- Attached garage spaces: 2
Features
- Levels: One
- Stories: 1
- Patio & porch: Deck
- Exterior features: Concrete Driveway, IrrigationSprinklers
- Pool features: None
- Fencing: Privacy
Lot
- Size: 8,276 Square Feet
- Features: None
Details
- Additional structures: Storage
- Parcel number: 114000001005000100
Construction
Type & style
- Home type: SingleFamily
- Architectural style: Ranch
- Property subtype: Single Family Residence
Materials
- Brick, Wood Siding, Wood Frame
- Foundation: Slab
- Roof: Asphalt,Fiberglass
Condition
- Year built: 1986
Utilities & green energy
- Sewer: Public Sewer
- Water: Public
- Utilities for property: Electricity Available, Natural Gas Available, Sewer Available, Water Available
Community & HOA
Community
- Security: Storm Shelter
- Subdivision: Sams
HOA
- Has HOA: No
Location
- Region: Ardmore
Financial & listing details
- Price per square foot: $141/sqft
- Tax assessed value: $194,151
- Annual tax amount: $2,046
- Date on market: 8/3/2026
- Cumulative days on market: 70 days
- Listing terms: Conventional
Estimated market value
Not available
Estimated sales range
Not available
Not available
Price history
| Date | Event | Price |
|---|---|---|
| 10/9/2026 | Listed for sale | $249,900$141/sqft |
Source:  MLS Technology, Inc. #2627826 Report a problem | ||
| 10/2/2026 | Pending sale | $249,900$141/sqft |
Source: MLS Technology, Inc. #2627826 Report a problem | ||
| 9/5/2026 | Price change | $249,900-7.4%$141/sqft |
Source: MLS Technology, Inc. #2627826 Report a problem | ||
| 8/4/2026 | Listed for sale | $269,900+158.3%$152/sqft |
Source: MLS Technology, Inc. #2627826 Report a problem | ||
| 6/16/1992 | Sold | $104,500$59/sqft |
Source: Agent Provided Report a problem | ||
Public tax history
| Year | Property taxes | Tax assessment |
|---|---|---|
| 2025 | $2,046 +3.2% | $23,299 +3% |
| 2024 | $1,983 +3.2% | $22,620 +3% |
| 2023 | $1,921 +4.4% | $21,961 +3% |
| 2022 | $1,840 +0.3% | $21,321 +3% |
| 2021 | $1,835 +2.1% | $20,700 +3% |
| 2020 | $1,798 +5.1% | $20,097 +2.2% |
| 2019 | $1,711 +6.1% | $19,658 +5.8% |
| 2017 | $1,613 +3.2% | $18,573 +3% |
| 2016 | $1,563 | $18,031 +3% |
| 2015 | $1,563 +1.3% | $17,506 +1.2% |
| 2014 | $1,543 +3.4% | $17,305 +3% |
| 2013 | $1,492 +3.2% | $16,801 +3% |
| 2012 | $1,446 | $16,312 |
| 2011 | $1,446 -1.6% | $16,312 |
| 2010 | $1,469 | $16,312 |
| 2009 | $1,469 +9.2% | $16,312 |
| 2008 | $1,344 -3% | $16,312 +0% |
| 2007 | $1,386 | $16,306 |
Find assessor info on the county website
Monthly payment
Est. payment
Payment breakdown
Explore the cost of this home by adjusting the details. Changes won't be saved.Climate risks
Neighborhood: 73401
Nearby schools
Schools provided by the listing agent
- Elementary: Plainview
- High: Plainview
- District: Plainview
Source: MLS Technology, Inc.. This data may not be complete. We recommend contacting the local school district to confirm school assignments for this home.

Similar homes
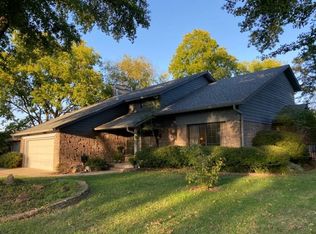
- $249,9004 bd2 ba1.6k sqft621 Osage St, Ardmore, OK 73401For Sale
 MLS ID #2632773, Sandi Sanchez, 1 Oak Real Estate Co. MLS Technology, Inc.
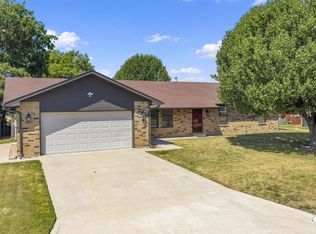
- $259,9003 bd2 ba2.2k sqft1818 6th Ave SW, Ardmore, OK 73401For Sale
 MLS ID #2633220, Claudia Kittrell, Claudia & Carolyn Realty Group. MLS Technology, Inc.
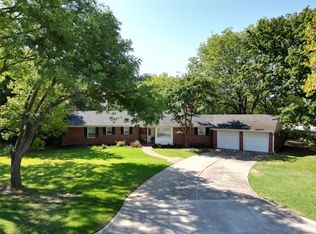
- $249,9003 bd2 ba2.1k sqft36 Denver Rd, Ardmore, OK 73401For Sale
 MLS ID #2633393, Julie Mendoza, RE/MAX Lifestyle. MLS Technology, Inc.
- $249,0003 bd3 ba1.9k sqft312 Beaumont Dr, Ardmore, OK 73401For Sale
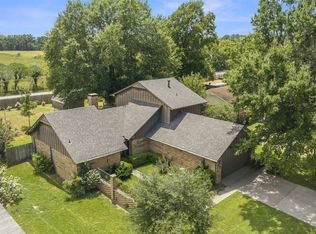 MLS ID #2628209, Fern Bolles, 1 Oak Real Estate Co. MLS Technology, Inc.
