Skip main navigation
Closed
  • $606,000

    704 S 12th St, Nashville, TN 37206

    3beds
    1,200sqft
    Single Family Residence, Residential
    Built in 1951
    8,276 Square Feet Lot
    $605,900 Zestimate®
    $505/sqft
    $2,898 Estimated rent

    Home value

    $605,900

    $576,000 - $636,000

    $2,898/mo

    Zestimate® history
    Loading
    Loading...

    Owner options

    List your home for rent

    $2,898/mo

    Rent Zestimate®

    Find your next renter with Zillow Rental Manager. Plus, with online applications, you can quickly screen prospective tenants – for free.

    Learn more

    $2,898/mo

    Rent Zestimate®

    Refinance and save

    $3,530/mo

    Est. payment

    Refinancing to a lower rate could help reduce your monthly payments and save thousands over the life of the loan.

    See today's rates

    $3,530/mo

    Est. payment

    Explore your selling options

    Work with a Zillow partner agent

    Leverage their expertise and Zillow's premium Showcase listings to get your home seen by more buyers.

    Get started

    List with your own agent

    Get your home in front of millions of buyers by listing it on Zillow.

    Learn how to do it

    Sell it yourself

    Take full control of how buyers see your home on Zillow by listing For Sale by Owner (FSBO).

    List your home

    What's special

    Detached garageNew finishesNewer roofClean linesNew systemsThree comfortable bedroomsQuality materials
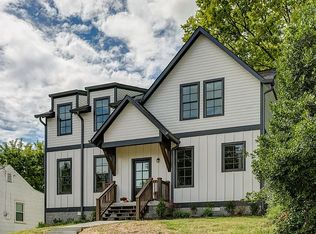
    Completely Reimagined Cottage. New Everything, Unbeatable Location This one is not your average "updated" listing. This 3-bedroom, 2-bathroom cottage has been completely remodeled from the ground up, we're talking newer roof, new systems, new finishes, new everything. The kind of remodel where you stop asking "what's been updated?" and start asking "what hasn't?" The answer is nothing. It's essentially a brand new home wrapped in all the charm of a classic Nashville cottage. Inside, the layout is open, functional, and finished with the details that matter. Clean lines, quality materials, and a kitchen and bathrooms that feel like they belong in a magazine. Three comfortable bedrooms and two full baths mean room for everyone without sacrificing the cozy cottage feel that makes this style of home so desirable. Step outside and the story gets even better. The detached garage is a serious bonus, whether you're envisioning the ultimate man cave, a working shop, a rec room, or all three, the space is ready for it. Private, versatile, and completely separate from the main living area. It's the kind of extra that buyers are genuinely excited about. Now let's talk location, because this one delivers. Situated just minutes from Nashville's new football stadium and the pulse of downtown, you're positioned right where the city is growing. Live music, world-class dining, entertainment, and everything that makes Nashville one of the most sought-after cities in the country is all at your doorstep. Move-in ready. Prime Nashville address. A home that checks every box and then some.

    Zillow last checked:

    Listing updated:

    Listed by:

    Nik Shewmaker 615-943-5557,

    Real Broker,

    Tyler Shewmaker 615-585-0022,

    Real Broker

    Bought with:

    James Colton Reid, 381857

    Compass Tennessee, LLC

    Amy Schols, 353754

    Compass Tennessee, LLC

    Source: RealTracs MLS as distributed by MLS GRID,MLS#: 3244074MLS Logo

    Facts & features

    Interior

    Bedrooms & bathrooms
    • Bedrooms: 3
    • Bathrooms: 2
    • Full bathrooms: 2
    • Main level bedrooms: 3
    Heating
    • Central, Natural Gas
    Cooling
    • Central Air, Electric
    Appliances
    • Included: Electric Oven, Cooktop, Range
    • Laundry: Electric Dryer Hookup, Washer Hookup
    Features
    • Ceiling Fan(s), Extra Closets, Open Floorplan, High Speed Internet
    • Flooring: Luxury Vinyl, Tile
    • Basement: Crawl Space
    Interior area
    • Total structure area: 1,200
    • Total interior livable area: 1,200 sqft
    • Finished area above ground: 1,200

    Property

    Parking
    • Total spaces: 6
    • Parking features: Detached
    • Garage spaces: 2
    • Uncovered spaces: 4
    Features
    • Levels: One
    • Stories: 1
    • Patio & porch: Patio
    Lot
    • Size: 8,276 Square Feet
    • Dimensions: 50 x 171
    • Features: Level
    • Topography: Level
    Details
    • Additional structures: Storage
    • Parcel number: 09401012000
    • Special conditions: Standard

    Construction

    Type & style
    • Home type: SingleFamily
    • Architectural style: Cottage
    • Property subtype: Single Family Residence, Residential
    Materials
    • Hardboard Siding
    Condition
    • New construction: No
    • Year built: 1951

    Utilities & green energy

    • Sewer: Public Sewer
    • Water: Public
    • Utilities for property: Electricity Available, Natural Gas Available, Water Available, Cable Connected

    Community & HOA

    Community
    • Subdivision: Caldwell/Hobson
    HOA
    • Has HOA: No
    Location
    • Region: Nashville

    Financial & listing details

    • Price per square foot: $505/sqft
    • Tax assessed value: $428,500
    • Annual tax amount: $3,014
    • Date on market: 6/16/2026
    • Electric utility on property: Yes

    Price history

    DateEventPrice
    7/2/2026Sold$606,000-3%$505/sqft
    Source: RealTracs MLS as distributed by MLS GRID #3244074 Report a problem
    6/19/2026Pending sale$625,000$521/sqft
    Source: RealTracs MLS as distributed by MLS GRID #3244074 Report a problem
    6/16/2026Listed for sale$625,000+68.9%$521/sqft
    Source: RealTracs MLS as distributed by MLS GRID #3244074 Report a problem
    2/12/2026Sold$370,000$308/sqft
    Source: Public Record Report a problem

    Public tax history

    YearProperty taxesTax assessment
    2025$3,015 +42.1%$107,125 +64.4%
    2024$2,121 $65,175
    2023$2,121 $65,175
    2022$2,121 -1%$65,175
    2021$2,143 -2.5%$65,175 +25.2%
    2020$2,198 +33.8%$52,075
    2019$1,643 $52,075
    2018$1,643 $52,075
    2017$1,643 $52,075 +99.1%
    2016$1,643 +39.1%$26,150
    2015$1,181 $26,150
    2014$1,181 $26,150
    2013-- $26,150 +19.8%
    2012-- $21,825
    2011-- $21,825
    2010-- $21,825
    2009-- $21,825 +17.2%
    2008-- $18,625
    2007-- $18,625
    2006-- --
    2005-- --
    2004-- --
    2003-- --
    2002-- --
    2001-- --
    2000-- --
    Find assessor info on the county website

    Neighborhood: Shelby Hills

    Nearby schools

    GreatSchools rating
    Schools provided by the listing agent
    • Elementary: Kipp Kirkpatrick
    • Middle: Stratford STEM Magnet School Lower Campus
    • High: Stratford STEM Magnet School Upper Campus

    Source: RealTracs MLS as distributed by MLS GRID. This data may not be complete. We recommend contacting the local school district to confirm school assignments for this home.

    Get a cash offer in 3 minutes
    Find out how much your home could sell for in as little as 3 minutes with a no-obligation cash offer.
    Estimated market value
    $605,900
    Get a cash offer in 3 minutes
    Find out how much your home could sell for in as little as 3 minutes with a no-obligation cash offer.
    Estimated market value
    $605,900