Welcome to 704 S.16th Ave. This 2 bed -1.5 bath condo is just moments from Montana State University. Whether you're heading to class, grabbing coffee, picking up groceries, meeting friends for tacos or pizza, or stopping by the iconic Pickle Barrel, you'll love having so many everyday conveniences right outside your door.
Inside, vaulted ceilings create an open and airy feel, while the home's mid-century-inspired character adds warmth and personality with the wood burning fireplace. The thoughtfully designed floor plan offers comfortable living spaces making it an excellent option for students, faculty, investors, or anyone looking to enjoy a low-maintenance Bozeman lifestyle.
Step outside onto the private deck overlooking a surprisingly secluded backyard setting, offering a peaceful retreat that's hard to find close to campus, and downtown amenities. It's the perfect spot to enjoy your morning coffee, unwind after class, or take in a quiet Montana evening.
Recent updates include a new boiler system, providing added peace of mind for the next owner. The 1 stall garage is heated and insulated and features built in ski and bike storage with a workbench perfect for tuning!
Combining architectural charm, practical updates, outdoor living space, and an unbeatable location near Montana State University, this condo presents a rare opportunity to enjoy the best of Bozeman living.
For sale
Price cut: $40.4K (9/29)
$399,500
704 S 16th Ave, Bozeman, MT 59715
2beds
1,118sqft
Condominium
Built in 1971
-- sqft lot
$-- Zestimate®
$357/sqft
$200/mo HOA
What's special
Peaceful retreatMid-century-inspired characterThoughtfully designed floor planOutdoor living spaceWood burning fireplace
- 139 days
- 826
- 46
Zillow last checked:
Listing updated:
Listed by:
Terrence O'Neil 616-340-0932,
Bozeman Brokers
Source: Big Sky Country MLS,MLS#: 411544Originating MLS: Big Sky Country MLS
Facts & features
Interior
Bedrooms & bathrooms
- Bedrooms: 2
- Bathrooms: 2
- Full bathrooms: 1
- 1/2 bathrooms: 1
Rooms
- Room types: Dining Room, Full Bath, Half Bath, Kitchen, Laundry, Living Room
Bedroom
- Level: Main
Dining room
- Level: Upper
Other
- Level: Main
Half bath
- Level: Upper
Kitchen
- Level: Upper
Laundry
- Level: Main
Living room
- Level: Upper
Heating
- Baseboard
Cooling
- None
Appliances
- Included: Dryer, Dishwasher, Microwave, Range, Washer
Features
- Vaulted Ceiling(s), Bedroom on Main Level
Interior area
- Total structure area: 1,118
- Total interior livable area: 1,118 sqft
- Finished area above ground: 1,118
Video & virtual tour
Property
Parking
- Total spaces: 1
- Parking features: Attached, Garage, Garage Door Opener
- Attached garage spaces: 1
- Has uncovered spaces: Yes
Features
- Levels: Two
- Stories: 2
- Patio & porch: Balcony, Covered
- Exterior features: Concrete Driveway
- Has view: Yes
- View description: Trees/Woods
Lot
- Features: Lawn
Details
- Parcel number: RGG6348
- Zoning description: R5
- Special conditions: None
Construction
Type & style
- Home type: Condo
- Architectural style: Split-Foyer
- Property subtype: Condominium
Materials
- Wood Siding
- Roof: Shingle
Condition
- New construction: No
- Year built: 1971
Utilities & green energy
- Sewer: Public Sewer
- Water: Public
- Utilities for property: Electricity Available, Sewer Available, Water Available
Community & HOA
Community
- Subdivision: Bitterroot Condo
HOA
- Has HOA: Yes
- Services included: Insurance, Maintenance Grounds, Road Maintenance, Sewer, Snow Removal, Water
- HOA fee: $600 quarterly
Location
- Region: Bozeman
Financial & listing details
- Price per square foot: $357/sqft
- Tax assessed value: $439,700
- Annual tax amount: $2,242
- Date on market: 6/3/2026
- Cumulative days on market: 140 days
- Listing terms: Cash,1031 Exchange,3rd Party Financing
- Ownership: Full
- Electric utility on property: Yes
Estimated market value
Not available
Estimated sales range
Not available
Not available
Price history
| Date | Event | Price |
|---|---|---|
| 9/29/2026 | Price change | $399,500-9.2%$357/sqft |
Source: Big Sky Country MLS #411544 Report a problem | ||
| 6/3/2026 | Listed for sale | $439,900+2.6%$393/sqft |
Source: Big Sky Country MLS #411544 Report a problem | ||
| 4/24/2023 | Sold | -- |
Source: Big Sky Country MLS #380992 Report a problem | ||
| 4/7/2023 | Pending sale | $428,900$384/sqft |
Source: Big Sky Country MLS #380992 Report a problem | ||
| 3/28/2023 | Listed for sale | $428,900$384/sqft |
Source: Big Sky Country MLS #380992 Report a problem | ||
| 9/19/2014 | Sold | -- |
Source: Agent Provided Report a problem | ||
Public tax history
| Year | Property taxes | Tax assessment |
|---|---|---|
| 2025 | $1,948 -21% | $439,700 +22.2% |
| 2024 | $2,466 +6.7% | $359,700 |
| 2023 | $2,311 +29% | $359,700 +68.9% |
| 2022 | $1,792 +9.7% | $213,000 |
| 2021 | $1,634 +1% | $213,000 +14.1% |
| 2020 | $1,617 -7.2% | $186,700 |
| 2019 | $1,744 +14.2% | $186,700 +15.6% |
| 2018 | $1,527 +6.9% | $161,500 |
| 2017 | $1,427 +9.9% | $161,500 +17.7% |
| 2016 | $1,298 | $137,200 |
| 2015 | $1,298 +15.8% | $137,200 +97.2% |
| 2014 | $1,121 +9.1% | $69,589 +3.2% |
| 2013 | $1,028 +1% | $67,463 +3.6% |
| 2012 | $1,017 | $65,121 |
Find assessor info on the county website
Monthly payment
Est. payment
Payment breakdown
Explore the cost of this home by adjusting the details. Changes won't be saved.Climate risks
Neighborhood: 59715

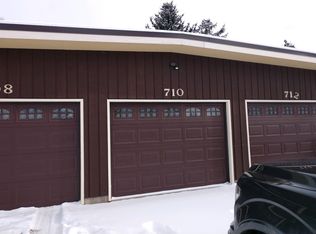
Similar homes
- $395,0002 bd2 ba1.1k sqft1703 W Olive St APT 1, Bozeman, MT 59715For Sale
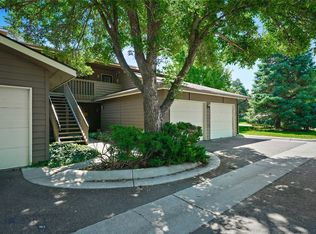 MLS ID #413449, Jay Oddy, eXp Realty, LLC. Big Sky Country MLS
 - $424,9002 bd2 ba1k sqft2440 Tschache Ln #302, Bozeman, MT 59715For Sale
 MLS ID #415614, Tracy Weathers, Engel & Volkers - Bozeman. Big Sky Country MLS
 - $360,0002 bd2 ba1.1k sqft220 S 16th Ave APT D, Bozeman, MT 59715For Sale
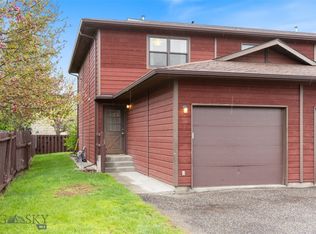 MLS ID #410014, Lewis England, PureWest Real Estate Belgrade. Big Sky Country MLS
 - $390,0002 bd2 ba1.1k sqft1718 S Black Ave APT D, Bozeman, MT 59715For Sale
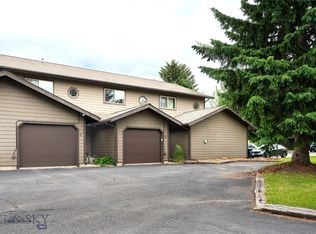 MLS ID #412680, Chris Haas, Bozeman Brokers. Big Sky Country MLS
