Skip main navigation
Active
  • Price cut: $3.6K (7/6)
    $259,900

    704 S 22nd St, Chesterton, IN 46304

    3beds
    1,008sqft
    : 
    Loading
    Get pre-qualified
    Single Family Residence
    Built in 1983
    9,365 Square Feet Lot
    $-- Zestimate®
    $258/sqft
    $-- HOA

    What's special

    Low-maintenance exteriorOff-street parkingTwo storage shedsSpacious landscaped lotNewer lightingAll appliances stay
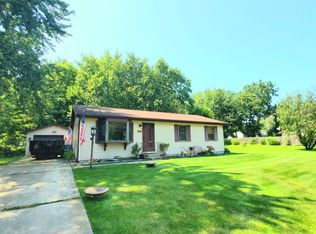
    ONLY 10 to 15 MINUTES to LAKE MICHIGAN'S SANDY BEACHES! ENJOY PEACE, QUIET, & SERENITY from your charming 3-bedroom ranch with a detached 1.5-car garage plus off-street parking! This lovely home is set back, away from the roadway. Enjoy soothing, natural views from your back yard & screened porch. Set on a spacious landscaped lot, next to a private, wooded area, this unique home boasts low-maintenance exterior, spacious open living room/dining room combo (great for entertaining! And the master bedroom will accommodate your king-sized bed)! Newer lighting; freshly painted in soft neutrals to match any decor! All appliances stay. Two storage sheds. Close to everything: lakes, parks, trails, shopping, restaurants! This well-maintained property is being sold as is. Schedule your showing today. Welcome home!
    34 days
    |
    860
    |
    46
    |

    Zillow last checked:

    Listing updated:

    Listed by:

    Lauren DeFauw,

    McColly Real Estate 219-926-1616

    Source: NIRA as distributed by MLS GRID,MLS#: 840255MLS Logo

    Loading...

      Facts & features

      Interior

      Bedrooms & bathrooms
      • Bedrooms: 3
      • Bathrooms: 1
      • Full bathrooms: 1
      Rooms
      • Room types: Bedroom 2, Other Room, Primary Bedroom, Living Room, Laundry, Kitchen, Bedroom 3
      Primary bedroom
      • Level: Main
      • Area: 131.1
      • Dimensions: 11.5 x 11.4
      Bedroom 2
      • Level: Main
      • Area: 90
      • Dimensions: 10.0 x 9.0
      Bedroom 3
      • Level: Main
      • Area: 90
      • Dimensions: 10.0 x 9.0
      Kitchen
      • Level: Main
      • Area: 57.16
      • Dimensions: 7.11 x 8.04
      Laundry
      • Level: Main
      • Area: 56
      • Dimensions: 8.0 x 7.0
      Living room
      • Description: living room/dining combo
      • Level: Main
      • Area: 226.42
      • Dimensions: 14.09 x 16.07
      Other
      • Description: all measurements are estimated. Please verify
      • Level: Main
      • Area: 140
      • Dimensions: 20.0 x 7.0
      Heating
      • Forced Air, Natural Gas
      Appliances
      • Included: Dryer, Washer, Refrigerator, Microwave, Electric Range
      • Laundry: Laundry Room
      Features
      • Other
      • Windows: Blinds, Bay Window(s)
      • Basement: Crawl Space
      • Has fireplace: No
      Interior area
      • Total structure area: 1,008
      • Total interior livable area: 1,008 sqft
      • Finished area above ground: 1,008

      Property

      Parking
      • Total spaces: 1.5
      • Parking features: Detached, Paved, Driveway
      • Garage spaces: 1.5
      • Has uncovered spaces: Yes
      Features
      • Levels: One
      • Patio & porch: Screened
      • Exterior features: Other
      • Pool features: None
      • Fencing: Partial
      • Has view: Yes
      • View description: Neighborhood, Trees/Woods
      Lot
      • Size: 9,365 Square Feet
      • Features: Back Yard, Rectangular Lot, Paved, Landscaped, Front Yard
      Details
      • Parcel number: 640602134002000023
      • Zoning description: residential
      • Special conditions: None

      Construction

      Type & style
      • Home type: SingleFamily
      • Property subtype: Single Family Residence
      Condition
      • New construction: No
      • Year built: 1983

      Utilities & green energy

      • Electric: 200+ Amp Service
      • Sewer: Public Sewer
      • Water: Public
      • Utilities for property: Electricity Connected, Water Connected, Natural Gas Connected

      Community & HOA

      Community
      • Security: Smoke Detector(s)
      • Subdivision: Chgo Porter Home Inv Co 2nd Add
      HOA
      • Has HOA: No
      Location
      • Region: Chesterton

      Financial & listing details

      • Price per square foot: $258/sqft
      • Tax assessed value: $11,700
      • Annual tax amount: $1,990
      • Date on market: 6/6/2026
      • Listing agreement: Exclusive Right To Sell
      • Listing terms: Cash,VA Loan,FHA,Conventional

        Estimated market value

        Not available

        Estimated sales range

        Not available

        $1,291/mo

        Price history

        DateEventPrice
        7/6/2026Price change$259,900-1.4%$258/sqft
        Source: NIRA as distributed by MLS GRID #840255 Report a problem
        6/27/2026Price change$263,500-1.5%$261/sqft
        Source: NIRA as distributed by MLS GRID #840255 Report a problem
        6/20/2026Price change$267,500-0.9%$265/sqft
        Source: NIRA as distributed by MLS GRID #840255 Report a problem
        6/8/2026Price change$269,900-1.9%$268/sqft
        Source: NIRA as distributed by MLS GRID #840255 Report a problem
        6/6/2026Listed for sale$275,000+125.4%$273/sqft
        Source: NIRA as distributed by MLS GRID #840255 Report a problem
        3/28/2014Sold$122,000+3.8%$121/sqft
        Source: NIRA as distributed by MLS GRID #343457 Report a problem
        8/22/2008Sold$117,500$117/sqft
        Source: NIRA as distributed by MLS GRID #211608 Report a problem

        Public tax history

        YearProperty taxesTax assessment
        2017$134 +2331.3%$11,700 +5750%
        2016$6 +10%$200
        2014$5 $200 -99.9%
        2006-- $176,400 +3.2%
        2005-- $170,900
        Find assessor info on the county website

        Monthly payment

        Est. payment

        Payment breakdown

        Explore the cost of this home by adjusting the details. Changes won't be saved.
        All calculations are estimates and provided by Zillow, Inc. for informational purposes only. Actual amounts may vary.
        HOA fees may include property taxes on listings classified as Co-Ops. Contact the listing agent and/or owner for fee details.
        Mortgage interest rates are dependent on a number of factors, including credit score, down payment, and repayment length. Interest rate data provided by Zillow Group Marketplace, Inc. as of 1/1/1970 from various mortgage lenders with which we have lead or other similar arrangements; the Estimated Payment is an average of those rates.
        See how much you could borrow to make a competitive offer.

        Climate risks

        Neighborhood: 46304

        Getting around

        11 / 100
        Car-Dependent
        44 / 100
        Somewhat Bikeable

        Nearby schools

        GreatSchools rating
        Schools provided by the listing agent
        • High: Chesterton Senior High School

        Source: NIRA as distributed by MLS GRID. This data may not be complete. We recommend contacting the local school district to confirm school assignments for this home.

        A local agent can set up tours, give advice and negotiate with sellers.

        A local lender can help you make sure your offer is ready when you are.

        Browse local experts

        Similar homes