Skip main navigation
Off market
  • $271,600

    704 S 2nd St, Elizabethton, TN 37643

    3beds
    1,236sqft
    Single Family Residence, Residential
    Built in 2021
    6,098.4 Square Feet Lot
    $271,600 Zestimate®
    $220/sqft
    $1,837 Estimated rent

    Home value

    $271,600

    $255,000 - $288,000

    $1,837/mo

    Zestimate® history
    Loading
    Loading...

    Owner options

    List your home for rent

    $1,837/mo

    Rent Zestimate®

    Find your next renter with Zillow Rental Manager. Plus, with online applications, you can quickly screen prospective tenants – for free.

    Learn more

    $1,837/mo

    Rent Zestimate®

    Refinance and save

    $1,584/mo

    Est. payment

    Refinancing to a lower rate could help reduce your monthly payments and save thousands over the life of the loan.

    See today's rates

    $1,584/mo

    Est. payment

    Explore your selling options

    Work with a Zillow partner agent

    Leverage their expertise and Zillow's premium Showcase listings to get your home seen by more buyers.

    Get started

    List with your own agent

    Get your home in front of millions of buyers by listing it on Zillow.

    Learn how to do it

    Sell it yourself

    Take full control of how buyers see your home on Zillow by listing For Sale by Owner (FSBO).

    List your home

    What's special

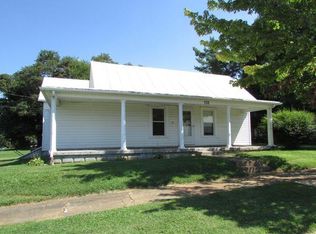
    Brand new home in the City. Walk to Harold McCormick Elementary School, downtown Elizabethton and the Tweetsie Walking Trail, all within a four block radius. Gorgeous exterior facade with a classic cottage style design offering a traditional covered porch, low maintenance exterior siding and an architectural shingled roof. Easy access with no step entry into the house from the porch or the garage. The covered front porch traverses the entire front of the home. Enter into an expansive open concept Great Room area offering cathedral ceilings, recessed lighting and tons of natural light. Large living area. Large dining area. Smartly designed kitchen with stylish new cabinetry. Three bedrooms and two full baths. The master bedroom suite is oversized and offers his and her closet storage, a private en suite bath plus exterior access to a private patio. Both secondary bedrooms are good sized and are served by a second full bath. Gorgeous wood look flooring extends throughout the home. Central heating and air conditioning. Attached garage with storage area. Level lot with a concrete driveway and a very nice backyard, ideal for kids and pets. When searching for convenience, almost all homes within the City are older and in need of extensive updating and additions. This turn key, brand new home leaves nothing for the new owner to do except move in and enjoy from day one. Excellent financing options are available to buyers with 100% USDA, 100% VA and 96.5% FHA financing available for qualified buyers. New Construction. Property taxes to be assessed. All info. taken from Tax Records. Buyer/Buyers' Agent to verify all.

    This property is off market, which means it's not currently listed for sale or rent on Zillow. This may be different from what's available on other websites or public sources.

    Zillow last checked:

    Listing updated:

    Listed by:

    David Collins 423-335-3078,

    Collins & Co. Realtors & Auctioneers,

    RUSS SWANAY 423-543-5741,

    Collins & Co. Realtors & Auctioneers

    Bought with:

    JEFF OAKES, 360960

    Greater Impact Realty Jonesborough

    Source: TVRMLS,MLS#: 9928848

    Facts & features

    Interior

    Bedrooms & bathrooms
    • Bedrooms: 3
    • Bathrooms: 2
    • Full bathrooms: 2
    Primary bedroom
    • Level: First
    • Area: 181.28
    • Dimensions: 18.02 x 10.06
    Bedroom 2
    • Level: First
    • Area: 113.44
    • Dimensions: 14.04 x 8.08
    Bedroom 3
    • Level: First
    • Area: 113.44
    • Dimensions: 14.04 x 8.08
    Dining room
    • Level: First
    • Area: 131.3
    • Dimensions: 13 x 10.1
    Great room
    • Level: First
    • Area: 184.45
    • Dimensions: 14.08 x 13.1
    Kitchen
    • Level: First
    • Area: 99.66
    • Dimensions: 11 x 9.06
    Heating
    • Central, Electric, Heat Pump
    Cooling
    • Central Air, Heat Pump
    Appliances
    • Laundry: Electric Dryer Hookup, Washer Hookup
    Features
    • Kitchen/Dining Combo, Walk-In Closet(s)
    • Flooring: Laminate
    • Windows: Insulated Windows
    • Basement: Concrete
    • Has fireplace: No
    Interior area
    • Total structure area: 1,236
    • Total interior livable area: 1,236 sqft

    Property

    Parking
    • Total spaces: 1
    • Parking features: Circular Driveway
    • Garage spaces: 1
    • Has uncovered spaces: Yes
    Features
    • Levels: One
    • Stories: 1
    • Patio & porch: Covered, Front Porch, Patio
    Lot
    • Size: 6,098 sqft
    • Dimensions: 50 x 127
    • Topography: Level
    Details
    • Parcel number: 041k D 036.02
    • Zoning: Residential

    Construction

    Type & style
    • Home type: SingleFamily
    • Architectural style: Cottage
    • Property subtype: Single Family Residence, Residential
    Materials
    • Vinyl Siding
    • Foundation: Slab
    • Roof: Shingle
    Condition
    • New Construction
    • New construction: Yes
    • Year built: 2021

    Utilities & green energy

    • Sewer: Public Sewer
    • Water: Public
    • Utilities for property: Cable Available

    Community & neighborhood

    Security
    • Security features: Smoke Detector(s)
    Community
    • Community features: Sidewalks
    Location
    • Region: Elizabethton
    • Subdivision: Not In Subdivision

    HOA & financial

    HOA
    • Has HOA: No

    Other

    Other facts
    • Listing terms: Cash,Conventional,FHA,USDA Loan,VA Loan

    Price history

    DateEventPrice
    11/15/2021Sold$224,900+2.3%$182/sqft
    Source: TVRMLS #9928848 Report a problem
    10/1/2021Contingent$219,900$178/sqft
    Source: TVRMLS #9928848 Report a problem
    9/20/2021Listed for sale$219,900$178/sqft
    Source: TVRMLS #9928848 Report a problem

    Public tax history

    Tax history is unavailable.

    Neighborhood: 37643

    Nearby schools

    GreatSchools rating
    Schools provided by the listing agent
    • Elementary: Harold Mccormick
    • Middle: T A Dugger
    • High: Elizabethton

    Source: TVRMLS. This data may not be complete. We recommend contacting the local school district to confirm school assignments for this home.

    Get pre-qualified for a loan
    At Zillow Home Loans, we can pre-qualify you in as little as 5 minutes with no impact to your credit score.

    An equal housing lender. NMLS #10287.