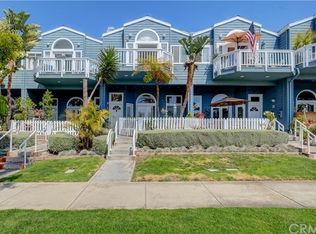
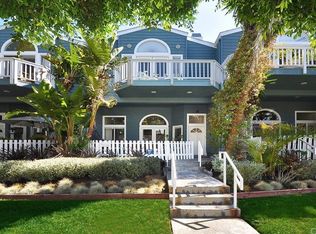
Steps from the sand and nestled in the heart of South Redondo Beach, this beautifully updated townhouse offers the ultimate coastal lifestyle. Located on a wide, quiet street near Knob Hill, this home provides super convenient beach access via the nearby Esplanade path and is just minutes from the Redondo Beach Pier, Riviera Village, and highly rated schools. Tucked away at the rear of a charming 12-unit Cape Cod-inspired community, Unit J welcomes you with tropical landscaping and private serenity. Inside, the home exudes casual elegance with a bright, open floor plan and multiple outdoor spaces. The spacious primary suite features French doors leading to a tranquil patio and a stunning ensuite bathroom complete with a freestanding tub, frameless glass shower, and a Carrera marble double vanity. Two additional bedrooms share a Jack-and-Jill balcony and are complemented by a well-maintained hall bathroom with retro-inspired charm. The main living area is light and airy with soaring ceilings, glass doors to a second balcony, and plenty of space to relax or entertain. The adjacent kitchen is a chef’s dream with granite countertops, stainless steel appliances, and a layout that flows seamlessly into the dining area and a third oversized balcony, perfect for BBQs or lounging. On the top level, an oversized loft with a fireplace and peek-a-boo ocean views offers incredible versatility—ideal as a home office, guest room, or fitness space. Additional highlights include an attached 2-car garage with epoxy flooring, a laundry area, ample storage, and updates throughout. This stylish, move-in-ready townhouse combines an unbeatable location, modern comforts, and beachside charm. Don’t miss the opportunity to make this your home and experience the best of coastal living!
Sold for $1,590,000
Listed by: Compass • Jesse Dougherty • Contact: 310-995-4475
Bought with: eXp Realty of California Inc.
$1,590,000
704 S Broadway Ave Unit J, Redondo Beach, CA 90277
3beds
1,926sqft
Townhouse
Built in 1988
0.52 Acres Lot
$1,557,200 Zestimate®
$826/sqft
$5,592 Estimated rent
Home value
$1,557,200
$1.40M - $1.73M
$5,592/mo
Zestimate® history
Owner options
List your home for rent
$5,592/mo
Rent Zestimate®
Find your next renter with Zillow Rental Manager. Plus, with online applications, you can quickly screen prospective tenants – for free.
$5,592/mo
Rent Zestimate®
Refinance and save
$10,541/mo
Est. payment
Refinancing to a lower rate could help reduce your monthly payments and save thousands over the life of the loan.
$10,541/mo
Est. payment
Explore your selling options
Work with a Zillow partner agent
Leverage their expertise and Zillow's premium Showcase listings to get your home seen by more buyers.
Get startedList with your own agent
Get your home in front of millions of buyers by listing it on Zillow.
Learn how to do itSell it yourself
Take full control of how buyers see your home on Zillow by listing For Sale by Owner (FSBO).
List your homeWhat's special
Peek-a-boo ocean viewsJack-and-jill balconyStunning ensuite bathroomWell-maintained hall bathroomSpacious primary suiteTropical landscapingTranquil patio
Zillow last checked:
Listing updated:
Listed by:
Jesse Dougherty DRE #01949609 310-995-4475,
Compass
Bought with:
Martin Marquez, DRE #02012061
eXp Realty of California Inc.
Chase Wybenga, DRE #02012062
Exp Commercial of California, Inc.
Source: CRMLS,MLS#: SB25030259 Originating MLS: California Regional MLS
Originating MLS: California Regional MLSFacts & features
Interior
Bedrooms & bathrooms
- Bedrooms: 3
- Bathrooms: 3
- Full bathrooms: 2
- 1/2 bathrooms: 1
- Main level bathrooms: 1
- Main level bedrooms: 1
Rooms
- Room types: Loft, Primary Bedroom, Dining Room
Primary bedroom
- Features: Primary Suite
Bathroom
- Features: Bathtub, Dual Sinks, Quartz Counters, Soaking Tub, Separate Shower, Tub Shower
Kitchen
- Features: Granite Counters, Kitchen/Family Room Combo
Heating
- Central
Cooling
- None
Appliances
- Included: Dishwasher, Gas Range, Microwave, Refrigerator
- Laundry: Inside
Features
- Breakfast Bar, Balcony, Separate/Formal Dining Room, High Ceilings, Loft, Primary Suite
- Has fireplace: Yes
- Fireplace features: Den
- Common walls with other units/homes: 2+ Common Walls
Interior area
- Total interior livable area: 1,926 sqft
Property
Parking
- Total spaces: 2
- Parking features: Garage
- Attached garage spaces: 2
Features
- Levels: Three Or More
- Stories: 3
- Entry location: front door
- Patio & porch: Deck, Patio
- Pool features: None
- Spa features: None
- Fencing: Masonry,Vinyl
- Has view: Yes
- View description: Peek-A-Boo
Lot
- Size: 0.52 Acres
Details
- Parcel number: 7508015062
- Zoning: RBMDR*
- Special conditions: Standard
Construction
Type & style
- Home type: Townhouse
- Architectural style: Cape Cod
- Property subtype: Townhouse
- Attached to another structure: Yes
Condition
- New construction: No
- Year built: 1988
Utilities & green energy
- Sewer: Public Sewer
- Water: Public
Community & HOA
Community
- Features: Biking, Street Lights, Suburban, Sidewalks
- Security: Security System, Carbon Monoxide Detector(s), Smoke Detector(s)
HOA
- Has HOA: Yes
- Amenities included: Maintenance Grounds, Hot Water, Insurance, Trash, Water
- HOA fee: $460 monthly
- HOA name: TBD
- HOA phone: 310-995-4475
Location
- Region: Redondo Beach
Financial & listing details
- Price per square foot: $826/sqft
- Date on market: 2/11/2025
- Cumulative days on market: 20 days
- Listing terms: Cash,Cash to New Loan,Conventional,Cal Vet Loan,1031 Exchange,VA Loan
Price history
| Date | Event | Price |
|---|---|---|
| 3/27/2025 | Sold | $1,590,000-2.4%$826/sqft |
Source:  CRMLS #SB25030259 Report a problem CRMLS #SB25030259 Report a problem | ||
| 3/19/2025 | Pending sale | $1,629,000$846/sqft |
Source: CRMLS #SB25030259 Report a problem | ||
| 3/4/2025 | Contingent | $1,629,000$846/sqft |
Source: CRMLS #SB25030259 Report a problem | ||
| 2/11/2025 | Listed for sale | $1,629,000$846/sqft |
Source: CRMLS #SB25030259 Report a problem | ||
Public tax history
Tax history is unavailable.
Neighborhood: 90277
Nearby homes
- $1,479,6003 bd3 ba1.6k sqft704 South Broadway, Redondo Beach, CA 90277Off Market

- $1,406,9003 bd3 ba1.6k sqft704 South Broadway, Redondo Beach, CA 90277Off Market
- $1,458,1003 bd3 ba1.6k sqft704 South Broadway, Redondo Beach, CA 90277Off Market
- $1,553,0003 bd3 ba1.6k sqft704 South Broadway, Redondo Beach, CA 90277Off Market
- $1,499,5003 bd2 ba1.6k sqft704 South Broadway, Redondo Beach, CA 90277Off Market
- $1,435,8003 bd3 ba1.6k sqft704 South Broadway, Redondo Beach, CA 90277Off Market
- $1,615,0003 bd3 ba1.9k sqft704 South Broadway, Redondo Beach, CA 90277Off Market
- $1,691,4003 bd3 ba1.9k sqft704 South Broadway, Redondo Beach, CA 90277Off Market
Nearby schools
GreatSchools rating
- 8/10Alta Vista Elementary SchoolGrades: K-5Distance: 0.5 mi
- 7/10Parras (Nick G.) Middle SchoolGrades: 6-8Distance: 1.1 mi
- 10/10Redondo Union High SchoolGrades: 9-12Distance: 1 mi
Schools provided by the listing agent
- Elementary: Alta Vista
- Middle: Parras
- High: Redondo Union
Source: CRMLS. This data may not be complete. We recommend contacting the local school district to confirm school assignments for this home.
Get a cash offer in 3 minutes
Find out how much your home could sell for in as little as 3 minutes with a no-obligation cash offer.
Estimated market value
$1,557,200
Get a cash offer in 3 minutes
Find out how much your home could sell for in as little as 3 minutes with a no-obligation cash offer.
Estimated market value
$1,557,200
- California
- Los Angeles County
- Redondo Beach
- 90277
- 704 S Broadway Ave Unit J
Nearby cities
Nearby zip codes
Other Redondo Beach Topics
