Skip main navigation
Closed
  • $285,000

    704 S Chester St, Gastonia, NC 28052

    2beds
    1,572sqft
    Single Family Residence
    Built in 1930
    0.2 Acres Lot
    $284,900 Zestimate®
    $181/sqft
    $1,773 Estimated rent

    Home value

    $284,900

    $254,000 - $319,000

    $1,773/mo

    Zestimate® history
    Loading
    Loading...

    Owner options

    List your home for rent

    $1,773/mo

    Rent Zestimate®

    Find your next renter with Zillow Rental Manager. Plus, with online applications, you can quickly screen prospective tenants – for free.

    Learn more

    $1,773/mo

    Rent Zestimate®

    Refinance and save

    $1,732/mo

    Est. payment

    Refinancing to a lower rate could help reduce your monthly payments and save thousands over the life of the loan.

    See today's rates

    $1,732/mo

    Est. payment

    Explore your selling options

    Work with a Zillow partner agent

    Leverage their expertise and Zillow's premium Showcase listings to get your home seen by more buyers.

    Get started

    List with your own agent

    Get your home in front of millions of buyers by listing it on Zillow.

    Learn how to do it

    Sell it yourself

    Take full control of how buyers see your home on Zillow by listing For Sale by Owner (FSBO).

    List your home

    What's special

    Farm house sinkHigh ceilingsCrown moldingsGleaming hardwood floorsCozy breakfast roomEye-catching built-insOverlooks the front lawn
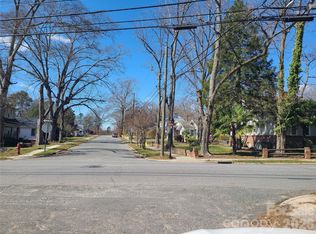
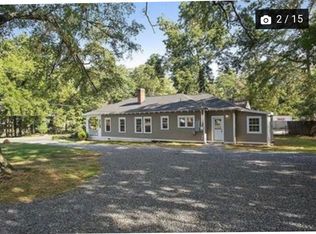
    Located in Gastonia's York Chester historic district, this light filled 1930 cottage boasts all the charm of yesteryear with the modern conveniences you love! Original details include gleaming hardwood floors, high ceilings, crown moldings, decorative fireplaces and eye-catching built-ins. A relaxing screened porch overlooks the front lawn and welcomes guests into the home. Flexible floor plan features a front dining room with modern lighting open to an inviting living room with lighted ceiling fan, fireplace with marble surround and built-in display cabinets. A cozy breakfast room is tucked between the living room and kitchen. Chef's kitchen offers custom espresso cabinets with glass front doors, tile backsplash and farm house sink. Stainless steel appliances include dishwasher and gas top range with pot filler. Don't miss the large walk-in pantry! Just off the kitchen is the huge sunny utility room with office niche and access to the back yard. The primary bedroom features a decorative fireplace and walk-in closet. Luxury bath has custom cabinets with glass front, vanity area, designer mirror & lighting and soaking tub/shower with tile surround. The front bedroom offers wonderful natural light, lighted ceiling fan and decorative fireplace. The hall bath has tile flooring, pedestal sink, tub/shower with tile surround and built-in storage cubbies. Large patio offers plenty of room for outdoor entertaining and overlooks the nice level privacy fenced back yard. Take in a Gastonia Ghost Peppers baseball game or brunch at the historic Webb Custom Kitchen's restored theater or rafting at the Whitewater Center!

    Zillow last checked:

    Listing updated:

    Listing Provided by:

    Michael Klyn mike.klyn@compass.com,

    COMPASS

    Bought with:

    Layton Holsinger

    Keller Williams Connected

    Source: Canopy MLS as distributed by MLS GRID,MLS#: 4362572MLS Logo

    Facts & features

    Interior

    Bedrooms & bathrooms
    • Bedrooms: 2
    • Bathrooms: 2
    • Full bathrooms: 2
    • Main level bedrooms: 2
    Primary bedroom
    • Level: Main
    Bedroom s
    • Level: Main
    Bathroom full
    • Level: Main
    Breakfast
    • Level: Main
    Family room
    • Level: Main
    Kitchen
    • Level: Main
    Laundry
    • Level: Main
    Living room
    • Level: Main
    Heating
    • Natural Gas
    Cooling
    • Central Air
    Appliances
    • Included: Dishwasher, Disposal, Gas Oven, Tankless Water Heater
    • Laundry: Mud Room
    Features
    • Flooring: Tile, Vinyl, Wood
    • Has basement: No
    Interior area
    • Total structure area: 1,572
    • Total interior livable area: 1,572 sqft
    • Finished area above ground: 1,572
    • Finished area below ground: 0

    Property

    Parking
    • Parking features: Driveway, Shared Driveway
    • Has uncovered spaces: Yes
    Features
    • Levels: One
    • Stories: 1
    Lot
    • Size: 0.20 Acres
    • Dimensions: 53 x 132 x 84 x 122
    Details
    • Parcel number: 108817
    • Zoning: R-1
    • Special conditions: Standard

    Construction

    Type & style
    • Home type: SingleFamily
    • Property subtype: Single Family Residence
    Materials
    • Brick Partial, Vinyl
    • Foundation: Crawl Space
    Condition
    • New construction: No
    • Year built: 1930

    Utilities & green energy

    • Sewer: Public Sewer
    • Water: City

    Community & neighborhood

    Location
    • Region: Gastonia
    • Subdivision: York Chester

    Other

    Other facts
    • Listing terms: Conventional,FHA,VA Loan
    • Road surface type: Gravel, Paved

    Price history

    DateEventPrice
    5/7/2026Sold$285,000+2.9%$181/sqft
    Source: Canopy MLS as distributed by MLS GRID #4362572 Report a problem
    1/11/2024Sold$277,000+3.4%$176/sqft
    Source: Canopy MLS as distributed by MLS GRID #4077772 Report a problem
    5/30/2023Sold$268,000+188.2%$170/sqft
    Source: Canopy MLS as distributed by MLS GRID #4022318 Report a problem
    8/8/2014Sold$93,000+17.7%$59/sqft
    Source: Public Record Report a problem
    5/26/2011Sold$79,000+532%$50/sqft
    Source: Public Record Report a problem
    10/29/2009Sold$12,500-73%$8/sqft
    Source: Public Record Report a problem
    1/21/2009Sold$46,347-7.3%$29/sqft
    Source: Public Record Report a problem
    7/8/1998Sold$50,000$32/sqft
    Source: Public Record Report a problem

    Public tax history

    YearProperty taxesTax assessment
    2025$2,371 +13.2%$221,030 -0.3%
    2024$2,094 -1%$221,710 +13.2%
    2023$2,116 +23.6%$195,890 +52.2%
    2022$1,711 -1.5%$128,680
    2021$1,737 +1.3%$128,680
    2020$1,715 -0.7%$128,680 +1.3%
    2019$1,728 +24.4%$127,050 +28.1%
    2018$1,389 $99,202
    2017$1,389 $99,202
    2016$1,389 $99,202 -12%
    2014$1,389 $112,666
    2012-- $112,666
    2011-- $112,666 +24.7%
    2010-- $90,369
    2009-- $90,369
    2008-- $90,369 +8.3%
    2007-- $83,450
    2006-- $83,450
    2005-- $83,450
    2004-- $83,450
    2003-- $83,450
    2002-- $83,450 +40.8%
    2001-- $59,280

    Find assessor info on the county website

    Neighborhood: York-Chester

    Nearby schools

    GreatSchools rating
    Schools provided by the listing agent
    • Elementary: Sherwood
    • Middle: Yorkchester
    • High: Hunter Huss

    Source: Canopy MLS as distributed by MLS GRID. This data may not be complete. We recommend contacting the local school district to confirm school assignments for this home.

    Get a cash offer in 3 minutes
    Find out how much your home could sell for in as little as 3 minutes with a no-obligation cash offer.
    Estimated market value
    $284,900
    Get a cash offer in 3 minutes
    Find out how much your home could sell for in as little as 3 minutes with a no-obligation cash offer.
    Estimated market value
    $284,900