Skip main navigation
Sold
  • $172,500

    704 S Cromwell St, Fairfield, IA 52556

    3beds
    1,164sqft
    Single Family Residence
    Built in 1955
    0.3 Acres Lot
    $172,600 Zestimate®
    $148/sqft
    $1,273 Estimated rent

    Home value

    $172,600

    Estimated sales range

    Not available

    $1,273/mo

    Zestimate® history
    Loading
    Loading...

    Owner options

    List your home for rent

    $1,273/mo

    Rent Zestimate®

    Find your next renter with Zillow Rental Manager. Plus, with online applications, you can quickly screen prospective tenants – for free.

    Learn more

    $1,273/mo

    Rent Zestimate®

    Refinance and save

    $943/mo

    Est. payment

    Refinancing to a lower rate could help reduce your monthly payments and save thousands over the life of the loan.

    See today's rates

    $943/mo

    Est. payment

    Explore your selling options

    Work with a Zillow partner agent

    Leverage their expertise and Zillow's premium Showcase listings to get your home seen by more buyers.

    Get started

    List with your own agent

    Get your home in front of millions of buyers by listing it on Zillow.

    Learn how to do it

    Sell it yourself

    Take full control of how buyers see your home on Zillow by listing For Sale by Owner (FSBO).

    List your home

    What's special

    Pale hardwood floorsLots of lightNordic style paneled kitchenPlastic storage shedSteel sidingWood burning stove
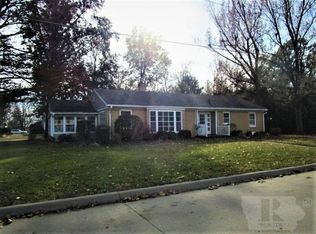
    PRICE REDUCED FURTHER! NEW GARAGE DOOR. RARE AREA OPPORTUNITY. First house for sale on S Cromwell in 20 years. A well constructed ranch home. 3 bedrooms, all with good storage or built-ins, full bath with bookshelf niche. Lots of light, pale hardwood floors. Nordic style paneled kitchen. Good size living room with recessed mirror shelving. Custom decorative woodwork and architectural features. Wood burning stove. Double garage brand new door, breezeway, steel siding, lots of storage in huge unfinished 40 foot basement with untiled concrete shower, toilet, and utility room with washer, dryer, and wash sink. Oversize third of an acre lot with plastic storage shed. This is a serene home in an out-of-the-way, one-of-a-kind peaceful neighborhood. Don't wait to view! Virtual tour available link below.

    Zillow last checked:

    Listing updated:

    Listed by:

    Andrew P Edlin 641-919-4663,

    Miller Realty

    Bought with:

    Andrew P Edlin, ***

    Miller Realty

    Source: NoCoast MLS as distributed by MLS GRID,MLS#: 6336156MLS Logo

    Facts & features

    Interior

    Bedrooms & bathrooms
    • Bedrooms: 3
    • Bathrooms: 2
    • Full bathrooms: 1
    • 3/4 bathrooms: 1
    Bedroom 2
    • Level: Main
    • Area: 130 Square Feet
    • Dimensions: 13 x 10
    Bedroom 3
    • Level: Main
    • Area: 88 Square Feet
    • Dimensions: 11 x 8
    Other
    • Level: Main
    • Area: 132 Square Feet
    • Dimensions: 12 x 11
    Dining room
    • Description: Eat In Kitchen,Informal Dining Room
    • Level: Main
    • Area: 144 Square Feet
    • Dimensions: 12 x 12
    Family room
    • Level: Basement
    • Area: 1050 Square Feet
    • Dimensions: 42 x 25
    Kitchen
    • Level: Main
    • Area: 144 Square Feet
    • Dimensions: 12 x 12
    Living room
    • Level: Main
    • Area: 255 Square Feet
    • Dimensions: 17 x 15
    Heating
    • Forced Air
    Cooling
    • Central Air
    Appliances
    • Included: Range, Refrigerator
    Features
    • Trim: Mixed
    • Flooring: Hardwood
    • Basement: Full,Concrete
    • Number of fireplaces: 1
    Interior area
    • Total interior livable area: 1,164 sqft
    • Finished area above ground: 1,164
    • Finished area below ground: 0

    Property

    Parking
    • Total spaces: 2
    • Parking features: Attached, Concrete
    • Garage spaces: 2
    Accessibility
    • Accessibility features: None
    Lot
    • Size: 0.3 Acres
    • Dimensions: 100 x 130
    Details
    • Foundation area: 1164
    • Parcel number: 0636230007

    Construction

    Type & style
    • Home type: SingleFamily
    • Architectural style: Ranch
    • Property subtype: Single Family Residence
    Materials
    • Concrete, Frame, Metal Siding
    • Roof: Shingle
    Condition
    • Year built: 1955

    Utilities & green energy

    • Sewer: Public Sewer
    • Water: Public

    Community & HOA

    HOA
    • Has HOA: No
    Location
    • Region: Fairfield

    Financial & listing details

    • Price per square foot: $148/sqft
    • Tax assessed value: $175,400
    • Annual tax amount: $2,508
    • Date on market: 3/8/2026
    • Cumulative days on market: 72 days
    • Inclusions: Radon mitigation system installed 2023

    Price history

    DateEventPrice
    7/6/2026Sold$172,500-8.7%$148/sqft
    Source: NoCoast MLS as distributed by MLS GRID #6336156 Report a problem
    7/6/2026Pending sale$189,000$162/sqft
    Source: NoCoast MLS as distributed by MLS GRID #6336156 Report a problem
    4/17/2026Price change$189,000-4.3%$162/sqft
    Source: NoCoast MLS as distributed by MLS GRID #6336156 Report a problem
    3/24/2026Price change$197,500-5.5%$170/sqft
    Source: NoCoast MLS as distributed by MLS GRID #6336156 Report a problem
    3/8/2026Listed for sale$209,000$180/sqft
    Source: NoCoast MLS as distributed by MLS GRID #6336156 Report a problem

    Public tax history

    YearProperty taxesTax assessment
    2025$2,508 -0.2%$175,400 +14%
    2024$2,514 +6.9%$153,900
    2023$2,352 +2.3%$153,900 +25.7%
    2022$2,298 -4.8%$122,400
    2021$2,414 +1.3%$122,400
    2020$2,384 -3.2%$122,400
    2019$2,464 +4.5%$122,400 +4.2%
    2018$2,358 -1%$117,500 +0.9%
    2017$2,382 +0.6%$116,400
    2016$2,368 +14.3%$116,400 +16.1%
    2015$2,072 $100,300
    2014$2,072 $100,300
    2013$2,072 +1.7%--
    2012$2,038 --
    Find assessor info on the county website

    Neighborhood: 52556

    Nearby schools

    GreatSchools rating
    Get pre-qualified for a loan
    At Zillow Home Loans, we can pre-qualify you in as little as 5 minutes with no impact to your credit score.

    An equal housing lender. NMLS #10287.