Experience the pinnacle of coastal luxury in this rarely available Kentia townhouse, perfectly positioned within the highly sought-after Boca Bay community. Offering breathtaking ocean views, this designer-furnished residence is a masterpiece of style and comfort. Step inside to a completely remodeled first floor featuring soaring ceilings, a spacious gourmet kitchen outfitted with top-of-the-line Thermador appliances, custom backsplash and exquisite finishes. Throughout the home you'll find impact glass windows and doors, timeless hardwood flooring and new plush carpeting for bedroom comfort. Two guestrooms with sparkling bathrooms offer plentiful space for guests and family, one with a large walk-in closet. Thoughtful upgrades continue with two brand-new AC units, new hot water heater, fresh landscaping, and the convenience of two sets of washer and dryers, one on the second floor and another in the garage. Wake up to the sound of the waves and step out onto your private master bedroom porch, where stunning views of the Gulf of Mexico create the perfect backdrop for your morning coffee or evening sunsets. In the master bedroom you'll also find an expansive walk-in closet and ensuite bathroom with dual sinks, a spacious shower and a laundry closet. As a member of Boca Bay and the Pass Club you'll enjoy a full complement of amenities including resort style pools, robust athletics facilities, ocean front restaurant and bar with private dining room, and even a private fishing pier. No detail has been overlooked in this exceptional property offering a one-of-a-kind lifestyle experience in one of Boca Grande's most coveted communities. As a new addition, you can truly elevate your island experience with a 2020 Club Car, recently refurbished and equipped with brand-new batteries, now included with the furnishings!
Sold for $2,750,000
$2,750,000
704 S Harbor Dr, Boca Grande, FL 33921
3beds
1,855sqft
Townhouse
Built in 1994
5,053 Square Feet Lot
$2,653,700 Zestimate®
$1,482/sqft
$2,957 Estimated rent
Home value
$2,653,700
$2.34M - $3.00M
$2,957/mo
Zestimate® history
Owner options
List your home for rent
$2,957/mo
Rent Zestimate®
Find your next renter with Zillow Rental Manager. Plus, with online applications, you can quickly screen prospective tenants – for free.
$2,957/mo
Rent Zestimate®
Refinance and save
$18,759/mo
Est. payment
Refinancing to a lower rate could help reduce your monthly payments and save thousands over the life of the loan.
$18,759/mo
Est. payment
Explore your selling options
Work with a Zillow partner agent
Leverage their expertise and Zillow's premium Showcase listings to get your home seen by more buyers.
Get startedList with your own agent
Get your home in front of millions of buyers by listing it on Zillow.
Learn how to do itSell it yourself
Take full control of how buyers see your home on Zillow by listing For Sale by Owner (FSBO).
List your homeWhat's special
Zillow last checked:
Listing updated:
Listed by:
Hans Peterson 978-929-9000,
MICHAEL SAUNDERS & CO. - BOCA 941-964-2000,
Rebecca Peterson 978-844-3204,
MICHAEL SAUNDERS & CO. - BOCA
Bought with:
Brian Corcoran, 3092529
THE BRC GROUP, LLC
Source: Stellar MLS,MLS#: D6140222 Originating MLS: Englewood
Originating MLS: Englewood
Facts & features
Interior
Bedrooms & bathrooms
- Bedrooms: 3
- Bathrooms: 3
- Full bathrooms: 3
Primary bedroom
- Features: Walk-In Closet(s)
- Level: Second
- Area: 384 Square Feet
- Dimensions: 16x24
Bedroom 2
- Features: Built-in Closet
- Level: First
- Area: 195 Square Feet
- Dimensions: 13x15
Bedroom 3
- Features: Built-in Closet
- Level: Second
- Area: 240 Square Feet
- Dimensions: 15x16
Primary bathroom
- Features: Dual Sinks
- Level: Second
- Area: 154 Square Feet
- Dimensions: 14x11
Dining room
- Level: First
- Area: 150 Square Feet
- Dimensions: 15x10
Family room
- Level: First
- Area: 209 Square Feet
- Dimensions: 19x11
Kitchen
- Level: First
- Area: 200 Square Feet
- Dimensions: 10x20
Living room
- Level: First
- Area: 340 Square Feet
- Dimensions: 17x20
Heating
- Electric
Cooling
- Central Air
Appliances
- Included: Oven, Cooktop, Dishwasher, Disposal, Dryer, Exhaust Fan, Microwave, Refrigerator, Washer, Water Filtration System, Water Purifier, Wine Refrigerator
- Laundry: In Garage, Inside, Upper Level
Features
- Cathedral Ceiling(s), Ceiling Fan(s), Crown Molding, PrimaryBedroom Upstairs, Stone Counters, Walk-In Closet(s)
- Flooring: Carpet, Tile, Hardwood
- Doors: Sliding Doors
- Windows: Storm Window(s), Window Treatments
- Has fireplace: No
- Furnished: Yes
Interior area
- Total structure area: 2,940
- Total interior livable area: 1,855 sqft
Property
Parking
- Total spaces: 2
- Parking features: Garage Door Opener, Ground Level
- Attached garage spaces: 2
Features
- Levels: Two
- Stories: 2
- Patio & porch: Deck, Front Porch, Patio, Porch, Rear Porch
- Exterior features: Balcony, Garden, Irrigation System
- Has view: Yes
- View description: Water, Gulf/Ocean - Full
- Has water view: Yes
- Water view: Water,Gulf/Ocean - Full
Lot
- Size: 5,053 Square Feet
- Features: Landscaped
- Residential vegetation: Mature Landscaping
Details
- Parcel number: 2643202300000.0070
- Zoning: PUD
- Special conditions: None
Construction
Type & style
- Home type: Townhouse
- Architectural style: Coastal
- Property subtype: Townhouse
Materials
- Vinyl Siding
- Foundation: Raised
- Roof: Metal
Condition
- Completed
- New construction: No
- Year built: 1994
Utilities & green energy
- Sewer: Public Sewer
- Water: Public
- Utilities for property: Cable Connected, Electricity Connected, Sewer Connected, Water Connected
Community & HOA
Community
- Features: Dock, Fishing, Water Access, Gated Community - Guard
- Pet fee: $0 monthly
- Subdivision: BEACH VIEW AT BOCA BAY
HOA
- Has HOA: Yes
- Amenities included: Fitness Center, Gated, Pickleball Court(s), Pool, Tennis Court(s)
- Services included: Community Pool, Maintenance Grounds, Manager, Recreational Facilities
- HOA fee: $968 monthly
- HOA name: Geri Cole
- Second HOA name: Boca Bay Master assoc.
Location
- Region: Boca Grande
Financial & listing details
- Price per square foot: $1,482/sqft
- Tax assessed value: $2,162,691
- Annual tax amount: $11,177
- Date on market: 1/23/2025
- Cumulative days on market: 155 days
- Listing terms: Cash,Conventional
- Ownership: Fee Simple
- Total actual rent: 0
- Electric utility on property: Yes
- Road surface type: Paved
Price history
| Date | Event | Price |
|---|---|---|
| 9/4/2025 | Sold | $2,750,000-5.2%$1,482/sqft |
Source:  Stellar MLS #D6140222 Report a problem Stellar MLS #D6140222 Report a problem | ||
| 5/19/2025 | Price change | $2,900,000-10.8%$1,563/sqft |
Source: Stellar MLS #D6140222 Report a problem | ||
| 1/23/2025 | Listed for sale | $3,250,000+271.4%$1,752/sqft |
Source: Stellar MLS #D6140222 Report a problem | ||
| 7/30/2015 | Listing removed | $11,000$6/sqft |
Source: Gulf to Bay Sotheby's International Realty #BBK704 Report a problem | ||
| 6/26/2015 | Listed for rent | $11,000$6/sqft |
Source: Gulf to Bay Sotheby's International Realty #BBK704 Report a problem | ||
| 5/28/2015 | Sold | $875,000-2.2%$472/sqft |
Source: Stellar MLS #D5797665 Report a problem | ||
| 5/6/2015 | Pending sale | $895,000$482/sqft |
Source: Michael Saunders & Company - Licensed Real Estate Broker Report a problem | ||
| 8/13/2014 | Listing removed | $11,000$6/sqft |
Source: Gulf to Bay Sotheby's International Realty #BBK704 Report a problem | ||
| 8/6/2014 | Listed for rent | $11,000$6/sqft |
Source: Gulf to Bay Sotheby's International Realty #BBK704 Report a problem | ||
| 4/12/2014 | Listed for sale | $895,000+138.7%$482/sqft |
Source: Michael Saunders & Company - Licensed Real Estate Broker Report a problem | ||
| 6/14/2013 | Listing removed | $11,000$6/sqft |
Source: Gulf to Bay Sotheby's International Realty #D5788077 Report a problem | ||
| 7/26/2012 | Price change | $11,000+279.3%$6/sqft |
Source: Gulf to Bay Sotheby's International Realty #D5788077 Report a problem | ||
| 7/19/2012 | Listed for rent | $2,900$2/sqft |
Source: Gulf to Bay Sotheby's International Realty #D5788077 Report a problem | ||
| 5/17/1996 | Sold | $375,000+11.2%$202/sqft |
Source: Public Record Report a problem | ||
| 11/14/1994 | Sold | $337,300$182/sqft |
Source: Public Record Report a problem | ||
Public tax history
| Year | Property taxes | Tax assessment |
|---|---|---|
| 2025 | $11,822 +3.3% | $953,982 +2.9% |
| 2024 | $11,440 +2.3% | $927,096 +3% |
| 2023 | $11,178 +1.8% | $900,093 +3% |
| 2022 | $10,983 -0.2% | $873,877 +3% |
| 2021 | $11,005 -1.3% | $848,424 +1.4% |
| 2020 | $11,154 +1.8% | $836,710 -13.1% |
| 2019 | $10,958 | $963,348 +20% |
| 2018 | $10,958 -0.1% | $802,648 -2.2% |
| 2017 | $10,967 -4.7% | $820,408 +17.5% |
| 2016 | $11,513 +10.6% | $697,996 +17.9% |
| 2015 | $10,410 +15.1% | $591,895 -9.8% |
| 2014 | $9,041 -10% | $655,896 +8.7% |
| 2013 | $10,048 +6.2% | $603,298 -2.5% |
| 2012 | $9,461 -9.6% | $618,602 -8% |
| 2011 | $10,464 -2.6% | $672,603 -0.5% |
| 2010 | $10,744 -6.9% | $676,206 -11.2% |
| 2009 | $11,546 +0.2% | $761,710 -4.2% |
| 2007 | $11,518 -5.1% | $795,120 -1.1% |
| 2006 | $12,138 -3.7% | $803,850 +11% |
| 2004 | $12,609 +1.2% | $724,200 +5% |
| 2003 | $12,454 +0% | $689,470 +2.1% |
| 2002 | $12,452 | $675,560 +92.7% |
| 2000 | -- | $350,540 |
Find assessor info on the county website
Neighborhood: 33921
Nearby homes
- $---- bd-- ba-- sqftBeach Vw, Boca grande, FL 33921Off Market
- $2,256,2003 bd3 ba2k sqft702 S Harbor Dr, Boca Grande, FL 33921Off Market
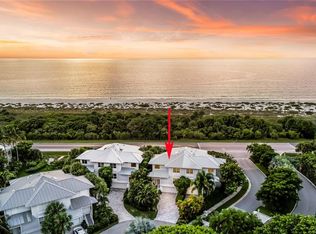
- $2,084,0003 bd3 ba1.9k sqft706 S Harbor Dr, Boca Grande, FL 33921Off Market
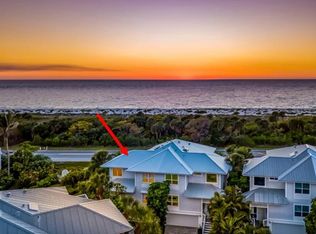
- $2,018,8003 bd3 ba805 sqft700 S Harbor Dr, Boca Grande, FL 33921Off Market
- $2,031,9003 bd3 ba1.9k sqft708 S Harbor Dr, Boca Grande, FL 33921Off Market
- $---- bd-- ba-- sqftBeachview @ Boca Bay, Boca grande, FL 33921Off Market
- $---- bd-- ba-- sqftRight Of Way, Boca grande, FL 33921Off Market
- $1,895,7003 bd3 ba1.9k sqft710 S Harbor Dr, Boca Grande, FL 33921Off Market
Nearby schools
GreatSchools rating
- 8/10The Island SchoolGrades: K-5Distance: 1.6 mi
- 4/10Mariner Middle SchoolGrades: 6-8Distance: 16.5 mi
- 3/10Mariner High SchoolGrades: 9-12Distance: 16.4 mi
Sell for more on Zillow
Get a Zillow Showcase℠ listing at no additional cost and you could sell for .
$2,653,700
2% more
+$53,074
With Zillow Showcase(estimated)
$2,706,774
- Florida
- Lee County
- Boca Grande
- 33921
- 704 S Harbor Dr
Nearby cities
Nearby zip codes
Other Boca Grande Topics
