Skip main navigation
Off market
  • $2,186,700

    704 S Hidden Creek Cir, Anaheim, CA 92808

    6beds
    4baths
    3,500sqft
    SingleFamily
    Built in 1994
    0.33 Acres Lot
    $2,186,700 Zestimate®
    $625/sqft
    $7,352 Estimated rent

    Home value

    $2,186,700

    $2.03M - $2.34M

    $7,352/mo

    Zestimate® history
    Loading
    Loading...

    Owner options

    List your home for rent

    $7,352/mo

    Rent Zestimate®

    Find your next renter with Zillow Rental Manager. Plus, with online applications, you can quickly screen prospective tenants – for free.

    Learn more

    $7,352/mo

    Rent Zestimate®

    Refinance and save

    $13,884/mo

    Est. payment

    Refinancing to a lower rate could help reduce your monthly payments and save thousands over the life of the loan.

    See today's rates

    $13,884/mo

    Est. payment

    Explore your selling options

    Work with a Zillow partner agent

    Leverage their expertise and Zillow's premium Showcase listings to get your home seen by more buyers.

    Get started

    List with your own agent

    Get your home in front of millions of buyers by listing it on Zillow.

    Learn how to do it

    Sell it yourself

    Take full control of how buyers see your home on Zillow by listing For Sale by Owner (FSBO).

    List your home

    What's special

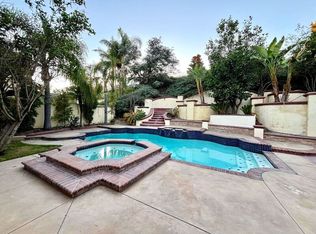
    Located in the guard gated community of Belsomet, one of Anaheim Hill's premier communities, this corner lot home offers luxurious appeal and approximately 3,500 square feet of living space. With a highly desireable first floor bedroom this home has a total of 6 bedrooms and 4 bathrooms. Lovingly maintained, and gorgeous inside - thoughtful upgrades throughout include a neutral paint palette, vaulted ceilings, plantation shutters, updated bathrooms with granite and so much more. The open, large family room is steps from the formal dining room and gourmet style kitchen complete with large center island with conversation seating, dark wood cabinetry, granite counters, six burner cooktop, and spacious pantry. Elegant master suite features vaulted ceilings, cozy fireplace and seating area, dual sinks, a large jetted soaking tub with view of the hills and trees and dual walk-in closet. A wonderful oasis set against a green hillside this entertainers paradise offers a casita with outdoor fireplace, built in BBQ area and separate pool house with spacious room and full bathroom. With its ideal location, versatile floor plan including a 4 car garage and RV parking, this rarely available home is the one you have been looking for! Close to award winning schools, all freeways and toll roads and neighborhood close to shopping dining and entertainment! This is the one for you!

    This property is off market, which means it's not currently listed for sale or rent on Zillow. This may be different from what's available on other websites or public sources.
    Facts & features

    Interior

    Bedrooms & bathrooms
    • Bedrooms: 6
    • Bathrooms: 4
    Heating
    • Forced air, Gas
    Cooling
    • Central
    Appliances
    • Included: Dishwasher, Garbage disposal, Microwave, Refrigerator
    • Laundry: Individual Room, Inside, Area
    Features
    • Recessed Lighting, Built-Ins, High Ceilings (9 Feet+), Open Floor Plan, Granite Counters, Crown Moldings
    • Flooring: Carpet, Hardwood
    • Windows: Shutters, Plantation Shutters
    • Common walls with other units/homes: No Common Walls
    Interior area
    • Total interior livable area: 3,500 sqft

    Property

    Parking
    • Total spaces: 12
    • Parking features: Garage - Attached
    Features
    • Levels: Two
    • Has spa: Yes
    • Spa features: In Ground, Private
    • Fencing: Wrought Iron, Wood, Stucco Wall
    • Has view: Yes
    • View description: Territorial
    Lot
    • Size: 0.33 Acres
    • Features: Back Yard, Front Yard, Paved, Corner Lot, Landscaped, Yard
    Details
    • Additional structures: Gazebo
    • Parcel number: 35442115
    • Special conditions: Standard

    Construction

    Type & style
    • Home type: SingleFamily
    • Architectural style: Traditional
    Materials
    • Roof: Tile
    Condition
    • Turnkey
    • Year built: 1994

    Utilities & green energy

    • Sewer: Sewer Paid
    • Water: Public
    • Utilities for property: Water Connected, Phone Available, Sewer Connected

    Community & HOA

    HOA
    • Has HOA: Yes
    • Amenities included: Security, Guard
    • HOA fee: $316 monthly
    Location
    • Region: Anaheim

    Financial & listing details

    • Price per square foot: $625/sqft
    • Tax assessed value: $1,228,430
    • Annual tax amount: $13,342
    • Road surface type: Paved

    Price history

    DateEventPrice
    1/8/2018Listing removed$1,399,000$400/sqft
    Source: First Team Real Estate #PW17257059 Report a problem
    11/14/2017Listed for sale$1,399,000+74.9%$400/sqft
    Source: First Team Real Estate #PW17257059 Report a problem
    7/9/2003Sold$800,000+33.3%$229/sqft
    Source: Public Record Report a problem
    4/17/2001Sold$600,000+57.1%$171/sqft
    Source: Public Record Report a problem
    3/18/1994Sold$382,000$109/sqft
    Source: Public Record Report a problem

    Public tax history

    YearProperty taxesTax assessment
    2025$13,342 +2.2%$1,228,430 +2%
    2024$13,050 +2.2%$1,204,344 +2%
    2023$12,766 +2%$1,180,730 +2%
    2022$12,521 +2.9%$1,157,579 +2%
    2021$12,165 +0.9%$1,134,882 +1%
    2020$12,053 $1,123,246 +2%
    2019$12,053 +1.3%$1,101,222 +2%
    2018$11,896 +6.1%$1,079,630 +2%
    2017$11,216 $1,058,461 +2%
    2016$11,216 +2%$1,037,707 +1.5%
    2015$10,996 +2.8%$1,022,120 +2%
    2014$10,696 $1,002,099 +0.5%
    2013-- $997,571 +2%
    2012-- $978,011 +2%
    2011-- $958,835 +12%
    2010-- $856,000 -10.3%
    2009-- $953,930 +2%
    2008-- $935,226 +10.2%
    2007-- $848,912 +2%
    2006-- $832,267 +2%
    2005-- $815,949 +2%
    2004-- $799,950 +28.1%
    2003-- $624,240 +2%
    2002-- $612,000 +42.1%
    2001$5,195 +2%$430,775 +2%
    2000$5,094 $422,329
    Find assessor info on the county website

    Neighborhood: Anaheim Hills

    Nearby schools

    GreatSchools rating
    Schools provided by the listing agent
    • Elementary: Canyon Rim
    • Middle: El Rancho Charter
    • High: Canyon
    • District: Orange Unified

    Source: The MLS. This data may not be complete. We recommend contacting the local school district to confirm school assignments for this home.

    Get a cash offer in 3 minutes
    Find out how much your home could sell for in as little as 3 minutes with a no-obligation cash offer.
    Estimated market value
    $2,186,700
    Get a cash offer in 3 minutes
    Find out how much your home could sell for in as little as 3 minutes with a no-obligation cash offer.
    Estimated market value
    $2,186,700