Unique, spacious, and full of charm, this 3-bedroom, 2-bath home sits on a beautifully landscaped 0.34-acre lot in the welcoming community of Condon, Oregon. Designed with a distinctive floor plan, this home offers comfortable living, functional spaces, and plenty of character.The kitchen comes complete with all appliances, and the washer and dryer are included, making this home truly move-in ready. The primary suite features an oversized ensuite bathroom, creating a private retreat to relax and unwind.Outside, you'll enjoy a beautifully maintained yard with mature shade trees, providing both beauty and comfort throughout the seasons. The entire property is enclosed with deer fencing, helping protect landscaping and garden areas. A covered back porch offers the perfect place to enjoy your morning coffee, entertain guests, or take in the peaceful surroundings. The large detached 24 x 20 garage provides ample room for vehicles, storage, or a workshop. An additional separate entrance leads to a versatile bedroom or office space, making it ideal for a home business, guest room, hobby area, or private workspace. Whether you're looking for a full-time residence or a peaceful small-town retreat, this unique property offers space, privacy, and flexibility in a beautiful setting. Schedule your private showing today!
Active
$255,000
704 S Jefferson St, Condon, OR 97823
3beds
1,404sqft
Residential, Manufactured Home
Built in 1996
0.34 Acres Lot
$-- Zestimate®
$182/sqft
$-- HOA
What's special
Distinctive floor planAdditional separate entranceCovered back porch
- 1 day |
- 71 |
- 3 |
Zillow last checked:
Listing updated:
Listed by:
Jennifer Homer 541-678-3804,
Keller Williams Sunset Corridor
Source: RMLS (OR),MLS#: 432344698
Facts & features
Interior
Bedrooms & bathrooms
- Bedrooms: 3
- Bathrooms: 2
- Full bathrooms: 2
- Main level bathrooms: 2
Rooms
- Room types: Bedroom 2, Bedroom 3, Dining Room, Family Room, Kitchen, Living Room, Primary Bedroom
Primary bedroom
- Level: Main
Bedroom 2
- Level: Main
Bedroom 3
- Level: Main
Dining room
- Level: Main
Kitchen
- Level: Main
Living room
- Level: Main
Heating
- Forced Air
Appliances
- Included: Dishwasher, Free-Standing Range, Free-Standing Refrigerator, Washer/Dryer, Electric Water Heater
Features
- Pantry
- Windows: Vinyl Frames
- Basement: Crawl Space
Interior area
- Total structure area: 1,404
- Total interior livable area: 1,404 sqft
Property
Parking
- Total spaces: 1
- Parking features: Detached
- Garage spaces: 1
Accessibility
- Accessibility features: Walkin Shower, Accessibility
Features
- Levels: One
- Stories: 1
- Patio & porch: Covered Patio
- Exterior features: Yard
- Fencing: Fenced
- Has view: Yes
- View description: Territorial
Lot
- Size: 0.34 Acres
- Features: Level, SqFt 10000 to 14999
Details
- Parcel number: 4721
Construction
Type & style
- Home type: MobileManufactured
- Property subtype: Residential, Manufactured Home
Materials
- Wood Siding
- Foundation: Concrete Perimeter
- Roof: Composition
Condition
- Resale
- New construction: No
- Year built: 1996
Utilities & green energy
- Sewer: Public Sewer
- Water: Public
Community & HOA
HOA
- Has HOA: No
Location
- Region: Condon
Financial & listing details
- Price per square foot: $182/sqft
- Tax assessed value: $73,000
- Annual tax amount: $1,306
- Date on market: 7/13/2026
- Listing terms: Cash,Conventional,FHA,USDA Loan,VA Loan
- Road surface type: Paved

Jennifer Homer
(541) 678-3804
By pressing Contact Agent, you agree that the real estate professional identified above may call/text you about your search, which may involve use of automated means and pre-recorded/artificial voices. You don't need to consent as a condition of buying any property, goods, or services. Message/data rates may apply. You also agree to our Terms of Use. Zillow does not endorse any real estate professionals. We may share information about your recent and future site activity with your agent to help them understand what you're looking for in a home.
Estimated market value
Not available
Estimated sales range
Not available
Not available
Price history
| Date | Event | Price |
|---|---|---|
| 7/13/2026 | Listed for sale | $255,000+183.3%$182/sqft |
Source:  RMLS (OR) #432344698 Report a problem RMLS (OR) #432344698 Report a problem | ||
| 1/7/2015 | Sold | $90,000-10%$64/sqft |
Source: Agent Provided Report a problem | ||
| 12/10/2004 | Sold | $100,000$71/sqft |
Source: Agent Provided Report a problem | ||
Public tax history
| Year | Property taxes | Tax assessment |
|---|---|---|
| 2018 | -- | -- |
| 2017 | $1,098 +2.8% | $52,490 +3% |
| 2016 | $1,067 | $50,961 |
| 2015 | -- | -- |
| 2014 | -- | -- |
| 2012 | -- | -- |
| 2010 | $888 | $42,680 |
Find assessor info on the county website
Monthly payment
Climate risks
Neighborhood: 97823
Nearby schools
GreatSchools rating
- 6/10Condon Elementary SchoolGrades: K-8Distance: 0.1 mi
- 7/10Condon High SchoolGrades: 9-12Distance: 0.1 mi
Schools provided by the listing agent
- Elementary: Condon
- Middle: Condon
- High: Condon
Source: RMLS (OR). This data may not be complete. We recommend contacting the local school district to confirm school assignments for this home.
- $248,500-- bd2 ba1.4k sqft704 S Jefferson St, Condon, OR 97823Off Market
- $105,460-- bd2 ba1.8k sqft707 S McKinley St, Condon, OR 97823Off Market

- $308,200-- bd2 ba1.8k sqft707 S McKinley St, Condon, OR 97823Off Market
- $42,210-- bd2 ba1.8k sqft602 S Jefferson St, Condon, OR 97823Off Market
- $10,120-- bd2 ba1.7k sqft703 S McKinley St, Condon, OR 97823Off Market
- $345,600-- bd2 ba2.5k sqft703 S McKinley St, Condon, OR 97823Off Market
- $195,6004 bd1 ba2k sqft404 E Pennoyer St, Condon, OR 97823Off Market
- $237,6003 bd1 ba1.4k sqft726 S Washington St, Condon, OR 97823Off Market
Similar homes
- $224,9003 bd2 ba1k sqft301 E Court St, Condon, OR 97823Active
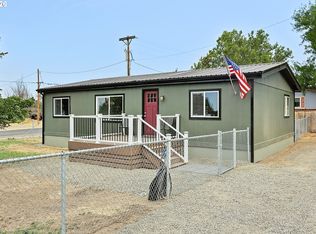
 MLS ID #556750794, Jennifer Homer, Keller Williams Sunset Corridor. RMLS (OR)
 - $229,0002 bd2 ba1k sqft118 SE Moody Ave, Condon, OR 97823Active
 MLS ID #237478344, Jennifer Homer, Keller Williams Sunset Corridor. RMLS (OR)
 - $189,0002 bd1 ba962 sqft14853 Mount View Dr, Condon, OR 97823Active
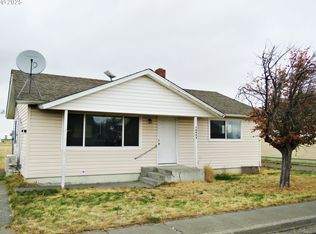 MLS ID #683890645, Joshua Barnett, Hayden Outdoors LLC. RMLS (OR)
 - $265,0003 bd1 ba1.4k sqft1225 B St, Fossil, OR 97830For Sale
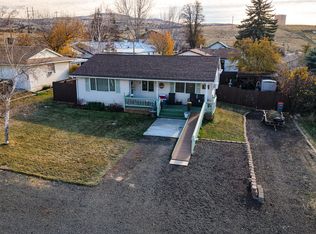
 MLS ID #220212087, Lindsey Madden, Madden Realty. Oregon Datashare
 - $149,9003 bd2 ba1.8k sqft404 2nd St, Fossil, OR 97830ActiveMLS ID #564822709, Jennifer Homer, Keller Williams Sunset Corridor. RMLS (OR)
- $175,0002 bd1 ba2k sqft680 Main St, Fossil, OR 97830ActiveMLS ID #324466832, Jennifer Homer, Keller Williams Sunset Corridor. RMLS (OR)
