Skip main navigation
Off market
  • $1,271,900

    704 S Kenilworth Ave, Oak Park, IL 60304

    4beds
    3,245sqft
    SingleFamily
    Built in 1905
    7,492 Square Feet Lot
    $1,271,900 Zestimate®
    $392/sqft
    $5,352 Estimated rent

    Home value

    $1,271,900

    $1.17M - $1.37M

    $5,352/mo

    Zestimate® history
    Loading
    Loading...

    Owner options

    List your home for rent

    $5,352/mo

    Rent Zestimate®

    Find your next renter with Zillow Rental Manager. Plus, with online applications, you can quickly screen prospective tenants – for free.

    Learn more

    $5,352/mo

    Rent Zestimate®

    Refinance and save

    $7,486/mo

    Est. payment

    Refinancing to a lower rate could help reduce your monthly payments and save thousands over the life of the loan.

    See today's rates

    $7,486/mo

    Est. payment

    Explore your selling options

    Work with a Zillow partner agent

    Leverage their expertise and Zillow's premium Showcase listings to get your home seen by more buyers.

    Get started

    List with your own agent

    Get your home in front of millions of buyers by listing it on Zillow.

    Learn how to do it

    Sell it yourself

    Take full control of how buyers see your home on Zillow by listing For Sale by Owner (FSBO).

    List your home

    What's special

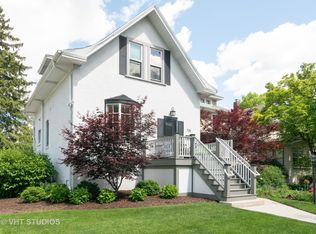
    BE STILL MY HEART! Ideal floor plan, warm style and new condition combine to create the ultimate home in a very walkable location! Winner of the Fine Homebuilding Award, following a 6 month complete exterior restoration. Enjoy socializing on your inviting veranda-like front porch, then enter the grand foyer with terra cotta fireplace. This outstanding rehab/restoration and expansion combines a delightful blend of classic original detail and new luxury amenities. Custom designed and built-in cabinetry graces the foyer and living/library giving you a delightfully peaceful experience. This home features one of the best kitchen/family room spaces you will find on the market...light and bright with custom cabinets in a beautiful soft color that highlight the big farm-style island with ample seating. Top of the line appliances, including a 48' SubZero and Wolf range with 6 burners and a griddle, 2 dual-fuel ovens for the most advanced cooking methods will appeal to the chef in all of us. Did I mention the pantry with it's ample storage and beverage refrigerator; not to be missed! The dining room also opens to the kitchen for fabulous entertainment flow. No more being cut off from the action here! This warm and friendly space is completely open to the kitchen and family room with it's new large wood burning fireplace and views of the splendid yard. Mudroom with terrific grab-and-go storage and a huge walk in closet, just inside the back door for total convenience. Traverse the gorgeous staircase to the 2nd floor to find a new master bedroom with 3 closets, a new n suite bath with heated floors and a beautifully tiled walk-in shower! This floor also features, 3 additional ample bedrooms all with custom closets and a nice size full hall bath. WAIT, there's more to this floor! A full size laundry room with bold navy blue cabinets is a splash! Unfinished 3rd floor with full staircase features storage galore. Back down in the kitchen head to the lower level where you will find a huge recreation room, adorable custom play room, 1/2 bath, utility room, storage or additional laundry room, should you wish. The basement also features a large unfinished space under the addition that could be an additional bedroom, office or media room. Swell yard with Rainbow play-set and new garage that matches architecturally. Nothing left to do but move in and enjoy the famous block party! This is a very special location!

    This property is off market, which means it's not currently listed for sale or rent on Zillow. This may be different from what's available on other websites or public sources.
    Facts & features

    Interior

    Bedrooms & bathrooms
    • Bedrooms: 4
    • Bathrooms: 4
    • Full bathrooms: 2
    • 1/2 bathrooms: 2
    Heating
    • Gas
    Cooling
    • Central
    Appliances
    • Included: Dishwasher, Dryer, Garbage disposal, Range / Oven, Refrigerator, Washer
    Features
    • Flooring: Carpet, Hardwood
    • Basement: Finished
    • Attic: Full, Interior Stair, Unfinished
    • Has fireplace: Yes
    Interior area
    • Total interior livable area: 3,245 sqft

    Property

    Parking
    • Total spaces: 2
    • Parking features: Garage - Detached
    Features
    • Exterior features: Wood
    Lot
    • Size: 7,492 Square Feet
    Details
    • Parcel number: 1618123002

    Construction

    Type & style
    • Home type: SingleFamily
    Materials
    • Frame
    • Roof: Asphalt
    Condition
    • Year built: 1905

    Utilities & green energy

    • Sewer: Sewer-Public

    Community & HOA

    Location
    • Region: Oak Park

    Financial & listing details

    • Price per square foot: $392/sqft
    • Tax assessed value: $540,410
    • Annual tax amount: $15,707

    Price history

    DateEventPrice
    10/27/2020Sold$982,500$303/sqft
    Source: Public Record Report a problem
    7/8/2020Sold$982,500-10.6%$303/sqft
    Source: MRED as distributed by MLS GRID #10635122 Report a problem
    3/4/2020Pending sale$1,099,000$339/sqft
    Source: @properties #10635122 Report a problem
    2/12/2020Listed for sale$1,099,000+66.8%$339/sqft
    Source: @properties #10635122 Report a problem
    7/11/2016Sold$659,000$203/sqft
    Source: Public Record Report a problem

    Public tax history

    YearProperty taxesTax assessment
    2024$15,707 -5%$54,041
    2023$16,537 -15.5%$54,041 +6%
    2022$19,579 +2.6%$50,988
    2021$19,080 +9.1%$50,988
    2020$17,481 -1.5%$50,988 +2.6%
    2019$17,743 +3.9%$49,677
    2018$17,076 -26.2%$49,677 -22.5%
    2017$23,149 +42.7%$64,091 +49.7%
    2016$16,227 +12%$42,814
    2015$14,494 -2.4%$42,814 -8.7%
    2014$14,851 +7.1%$46,885 +3.6%
    2013$13,871 -0.3%$45,253
    2012$13,911 +2.7%$45,253
    2011$13,551 +2.8%$45,253 -11.7%
    2010$13,186 +8.6%$51,255
    2009$12,147 +8.1%$51,255 -7%
    2008$11,234 +6%$55,113 +16.4%
    2007$10,595 +3.6%$47,344
    2006$10,229 -6%$47,344 -7%
    2005$10,878 +18.4%$50,911 +40.6%
    2004$9,188 +7.4%$36,218
    2003$8,554 +3.9%$36,218
    2002$8,232 +36.1%$36,218 +49.5%
    2001$6,050 +3.5%$24,219
    2000$5,848 +5%$24,219
    1999$5,567 $24,219
    Find assessor info on the county website

    Neighborhood: 60304

    Nearby schools

    GreatSchools rating
    Schools provided by the listing agent
    • Elementary: Abraham Lincoln Elementary Schoo
    • Middle: Gwendolyn Brooks Middle School
    • High: Oak Park & River Forest High Sch

    Source: The MLS. This data may not be complete. We recommend contacting the local school district to confirm school assignments for this home.

    Get a cash offer in 3 minutes
    Find out how much your home could sell for in as little as 3 minutes with a no-obligation cash offer.
    Estimated market value
    $1,271,900
    Get a cash offer in 3 minutes
    Find out how much your home could sell for in as little as 3 minutes with a no-obligation cash offer.
    Estimated market value
    $1,271,900