Skip main navigation
Sold for $128,000
  • $128,000

    704 S Main St, Jacksonville, IL 62650

    3beds
    1,826sqft
    Single Family Residence, Residential
    Built in 1930
    7,500 Square Feet Lot
    $140,300 Zestimate®
    $70/sqft
    $1,281 Estimated rent

    Home value

    $140,300

    $129,000 - $152,000

    $1,281/mo

    Zestimate® history
    Loading
    Loading...

    Owner options

    List your home for rent

    $1,281/mo

    Rent Zestimate®

    Find your next renter with Zillow Rental Manager. Plus, with online applications, you can quickly screen prospective tenants – for free.

    Learn more

    $1,281/mo

    Rent Zestimate®

    Refinance and save

    $947/mo

    Est. payment

    Refinancing to a lower rate could help reduce your monthly payments and save thousands over the life of the loan.

    See today's rates

    $947/mo

    Est. payment

    Explore your selling options

    Work with a Zillow partner agent

    Leverage their expertise and Zillow's premium Showcase listings to get your home seen by more buyers.

    Get started

    List with your own agent

    Get your home in front of millions of buyers by listing it on Zillow.

    Learn how to do it

    Sell it yourself

    Take full control of how buyers see your home on Zillow by listing For Sale by Owner (FSBO).

    List your home

    What's special

    Hardwood floors throughoutUpstairs bathFront porch
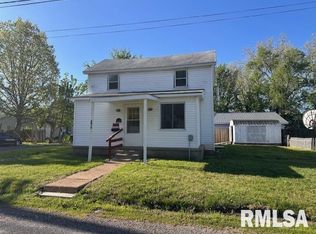
    Nicely updated two story home. Hardwood floors throughout. Plenty of room to spread out with the front room, and separate living room. Pride of ownership shows with all of the updates (all in the last yr.) - roof, gutters, AC, front porch, upstairs bath, kitchen, trim and paint. Enjoy the pool out back. Check it out before it's gone....

    Zillow last checked:

    Listing updated:

    Listed by:

    Dominic M Casey Office:217-245-9613,

    RE/MAX Results Plus

    Bought with:

    Dominic M Casey, 471022924

    RE/MAX Results Plus

    Source: RMLS Alliance as distributed by MLS GRID,MLS#: CA1024042MLS LogoOriginating MLS: Capital Area Association of Realtors

    Facts & features

    Interior

    Bedrooms & bathrooms
    • Bedrooms: 3
    • Bathrooms: 2
    • Full bathrooms: 2
    Bedroom 1
    • Level: Upper
    • Dimensions: 11ft 5in x 13ft 2in
    Bedroom 2
    • Level: Upper
    • Dimensions: 15ft 9in x 13ft 2in
    Bedroom 3
    • Level: Upper
    • Dimensions: 12ft 8in x 11ft 0in
    Other
    • Level: Main
    • Dimensions: 11ft 4in x 12ft 11in
    Family room
    • Level: Main
    • Dimensions: 12ft 7in x 12ft 4in
    Kitchen
    • Level: Main
    • Dimensions: 10ft 11in x 11ft 2in
    Laundry
    • Level: Main
    • Dimensions: 5ft 0in x 7ft 0in
    Living room
    • Level: Main
    • Dimensions: 15ft 8in x 13ft 2in
    Main level
    • Area: 1029
    Upper level
    • Area: 797
    Heating
    • Forced Air
    Cooling
    • Central Air
    Appliances
    • Included: Dryer, Range, Refrigerator, Washer
    Features
    • Basement: Full,Unfinished
    Interior area
    • Total structure area: 1,826
    • Total interior livable area: 1,826 sqft

    Property

    Parking
    • Parking features: Gravel
    Features
    • Levels: Two
    • Patio & porch: Porch
    Lot
    • Size: 7,500 sqft
    • Dimensions: 60 x 125
    • Features: Level
    Details
    • Parcel number: 0921303001

    Construction

    Type & style
    • Home type: SingleFamily
    • Property subtype: Single Family Residence, Residential
    Materials
    • Frame, Vinyl Siding
    • Foundation: Brick/Mortar
    • Roof: Shingle
    Condition
    • New construction: No
    • Year built: 1930

    Utilities & green energy

    • Sewer: Public Sewer
    • Water: Public

    Community & neighborhood

    Location
    • Region: Jacksonville
    • Subdivision: None

    Other

    Other facts
    • Road surface type: Paved

    Price history

    DateEventPrice
    11/14/2023Sold$128,000-1.5%$70/sqft
    Source: RMLS Alliance as distributed by MLS GRID #CA1024042 Report a problem
    10/7/2023Pending sale$129,900$71/sqft
    Source: RMLS Alliance as distributed by MLS GRID #CA1024042 Report a problem
    8/23/2023Price change$129,900-3.7%$71/sqft
    Source: RMLS Alliance as distributed by MLS GRID #CA1024042 Report a problem
    8/10/2023Listed for sale$134,900$74/sqft
    Source: RMLS Alliance as distributed by MLS GRID #CA1024042 Report a problem

    Public tax history

    YearProperty taxesTax assessment
    2024$1,632 -2.6%$27,000 +13.6%
    2023$1,675 -10%$23,770 -6.9%
    2022$1,862 +43.5%$25,540 +28.3%
    2021$1,297 -2.9%$19,910
    2020$1,336 +0.7%$19,910
    2019$1,327 +4.7%$19,910
    2018$1,267 -2.5%$19,910 -3.8%
    2017$1,301 $20,690
    2016$1,301 0%$20,690 +3%
    2015$1,301 +6.8%$20,090
    2014$1,218 -11.5%$20,090
    2013$1,376 $20,090 -9.9%
    2011-- $22,300 +2.5%
    2010$1,267 +5.8%$21,750
    2009$1,197 +5%$21,750 +7.1%
    2008$1,140 $20,310

    Find assessor info on the county website

    Neighborhood: 62650

    Nearby schools

    GreatSchools rating
    Get pre-qualified for a loan
    At Zillow Home Loans, we can pre-qualify you in as little as 5 minutes with no impact to your credit score.

    An equal housing lender. NMLS #10287.