Situated in a tranquil neighborhood, this home provides an idyllic retreat for families and individuals seeking a harmonious balance between privacy and community. As you approach the property, you are greeted by a well-manicured front yard and an inviting exterior with a classic charm. The house boasts a beautiful brick facade, complemented by tasteful architectural details that exude curb appeal. The attached two-car garage provides convenient parking and storage space.Upon entering the home, you are welcomed into a bright and spacious foyer that sets the tone for the rest of the residence. The open-concept design seamlessly connects the main living areas, creating an ideal flow for entertaining and daily living. The main level features a generous living room with a wood burning fireplace and a gas start that invites you to unwind and relax. Large bay windows fill the room with natural light, creating a warm and inviting atmosphere. Adjacent to the living room is a formal dining area, perfect for hosting memorable gatherings with friends and family. The heart of the home is the well-appointed eat-in kitchen over looking the large backyard. It showcases modern amenities, including sleek Corian countertops, ample cabinetry, and newer appliances. Off the kitchen is a nice family room with sliding glass doors to the concrete patio in the back yard. The upper level of the home is dedicated to personal retreats and relaxation. The primary bedroom is a private oasis that offers a tranquil haven for its occupants. It boasts a spacious layout and two large closets. Two additional well-proportioned bedrooms with ample closet space, a full bathroom and two giant storage rooms complete the upper level (hardwood under all the carpet upstairs.) The lower level of the home offers a versatile space that can be transformed to suit various needs. Whether you envision a home office, a recreation room, or a fitness area, this area provides endless possibilities. The laundry and additional storage space add to the convenience and functionality of this level.The outdoor space is equally impressive. The backyard is a peaceful oasis that combines lush greenery with a spacious patio, perfect for outdoor entertaining or simply enjoying the beautiful weather. It provides an ideal setting for hosting summer barbecues, children's playtime, or gardening enthusiasts. Roof 2017, Furnance and AC 2016, hot water tank 2019. Hardwood under carpet on the stairs going up and all the bedrooms and hallway.
Closed
$386,000
704 S Norbury Ave, Lombard, IL 60148
3beds
1,554sqft
Single Family Residence
Built in 1969
0.31 Acres Lot
$446,200 Zestimate®
$248/sqft
$3,190 Estimated rent
Home value
$446,200
$419,000 - $473,000
$3,190/mo
Zestimate® history
Owner options
List your home for rent
$3,190/mo
Rent Zestimate®
Find your next renter with Zillow Rental Manager. Plus, with online applications, you can quickly screen prospective tenants – for free.
$3,190/mo
Rent Zestimate®
Refinance and save
$2,743/mo
Est. payment
Refinancing to a lower rate could help reduce your monthly payments and save thousands over the life of the loan.
$2,743/mo
Est. payment
Explore your selling options
Work with a Zillow partner agent
Leverage their expertise and Zillow's premium Showcase listings to get your home seen by more buyers.
Get startedList with your own agent
Get your home in front of millions of buyers by listing it on Zillow.
Learn how to do itSell it yourself
Take full control of how buyers see your home on Zillow by listing For Sale by Owner (FSBO).
List your homeWhat's special
Well-manicured front yardLush greeneryBeautiful brick facadeRecreation roomSliding glass doorsWell-appointed eat-in kitchenSleek corian countertops
Zillow last checked:
Listing updated:
Listed by:
Vince Keller 773-317-2696,
Keller Williams Premiere Properties
Bought with:
John Salidas
@properties Christie's International Real Estate
Source: MRED as distributed by MLS GRID,MLS#: 11824139
Facts & features
Interior
Bedrooms & bathrooms
- Bedrooms: 3
- Bathrooms: 2
- Full bathrooms: 1
- 1/2 bathrooms: 1
Rooms
- Room types: No additional rooms
Primary bedroom
- Features: Flooring (Carpet)
- Level: Second
- Area: 196 Square Feet
- Dimensions: 14X14
Bedroom 2
- Features: Flooring (Carpet)
- Level: Second
- Area: 154 Square Feet
- Dimensions: 14X11
Bedroom 3
- Features: Flooring (Hardwood)
- Level: Second
- Area: 132 Square Feet
- Dimensions: 12X11
Dining room
- Features: Flooring (Carpet)
- Level: Main
- Area: 132 Square Feet
- Dimensions: 12X11
Family room
- Features: Flooring (Carpet)
- Level: Main
- Area: 182 Square Feet
- Dimensions: 14X13
Kitchen
- Features: Kitchen (Eating Area-Table Space)
- Level: Main
- Area: 187 Square Feet
- Dimensions: 17X11
Living room
- Features: Flooring (Carpet)
- Level: Main
- Area: 330 Square Feet
- Dimensions: 22X15
Heating
- Natural Gas, Forced Air
Cooling
- Central Air
Appliances
- Included: Range, Microwave, Dishwasher, Refrigerator, Washer, Dryer
Features
- Basement: Unfinished,Full
- Number of fireplaces: 1
- Fireplace features: Wood Burning, Gas Starter, Living Room
Interior area
- Total structure area: 840
- Total interior livable area: 1,554 sqft
Property
Parking
- Total spaces: 2
- Parking features: Garage Door Opener, On Site, Garage Owned, Attached, Garage
- Attached garage spaces: 2
- Has uncovered spaces: Yes
Accessibility
- Accessibility features: No Disability Access
Features
- Stories: 2
- Patio & porch: Patio
Lot
- Size: 0.31 Acres
- Dimensions: 69X192
- Features: Corner Lot
Details
- Additional structures: Shed(s)
- Parcel number: 0617107010
- Special conditions: None
Construction
Type & style
- Home type: SingleFamily
- Property subtype: Single Family Residence
Materials
- Brick
Condition
- New construction: No
- Year built: 1969
Utilities & green energy
- Sewer: Public Sewer
- Water: Lake Michigan
Community & HOA
HOA
- Services included: None
Location
- Region: Lombard
Financial & listing details
- Price per square foot: $248/sqft
- Tax assessed value: $105,534
- Annual tax amount: $6,389
- Date on market: 7/6/2023
- Listing terms: Conventional
- Ownership: Fee Simple
Price history
| Date | Event | Price |
|---|---|---|
| 8/14/2023 | Sold | $386,000+4.3%$248/sqft |
Source:  MRED as distributed by MLS GRID #11824139 Report a problem MRED as distributed by MLS GRID #11824139 Report a problem | ||
| 8/2/2023 | Pending sale | $370,000$238/sqft |
Source: MRED as distributed by MLS GRID #11824139 Report a problem | ||
| 7/10/2023 | Contingent | $370,000$238/sqft |
Source: MRED as distributed by MLS GRID #11824139 Report a problem | ||
| 7/6/2023 | Listed for sale | $370,000$238/sqft |
Source: MRED as distributed by MLS GRID #11824139 Report a problem | ||
Public tax history
| Year | Property taxes | Tax assessment |
|---|---|---|
| 2024 | $6,956 +6% | $105,534 +8.1% |
| 2023 | $6,561 -0.7% | $97,590 +4% |
| 2022 | $6,608 +3.4% | $93,810 +2.5% |
| 2021 | $6,390 +2.3% | $91,480 +2.2% |
| 2020 | $6,246 +5.7% | $89,480 +5.2% |
| 2019 | $5,909 +2.6% | $85,070 +5.8% |
| 2018 | $5,759 +3.4% | $80,390 +4.9% |
| 2017 | $5,572 +3.4% | $76,610 +6.2% |
| 2016 | $5,388 -4.5% | $72,170 -2.2% |
| 2015 | $5,643 -4.9% | $73,810 -1.7% |
| 2014 | $5,933 +1.4% | $75,120 -1.4% |
| 2013 | $5,849 -0.5% | $76,170 -6.2% |
| 2012 | $5,876 +2.2% | $81,180 -7.9% |
| 2011 | $5,748 +1.6% | $88,140 -6.8% |
| 2010 | $5,658 +2.4% | $94,570 -6.8% |
| 2009 | $5,527 +2.6% | $101,470 |
| 2008 | $5,385 +5.6% | $101,470 +8.8% |
| 2007 | $5,099 +1.7% | $93,270 +2.6% |
| 2006 | $5,013 +5.6% | $90,920 +6.9% |
| 2005 | $4,747 +7% | $85,050 +6.3% |
| 2004 | $4,435 +4.6% | $80,010 +10.1% |
| 2003 | $4,241 +13.8% | $72,670 +6.7% |
| 2002 | $3,725 +3.4% | $68,080 +8.8% |
| 2001 | $3,605 +3.4% | $62,600 +5.2% |
| 2000 | $3,487 | $59,500 |
Find assessor info on the county website
Neighborhood: 60148
Nearby homes
- $491,5003 bd2 ba2k sqft710 S Norbury Ave, Lombard, IL 60148Off Market
- $370,900-- bd-- ba1.1k sqft126 E Harding Rd, Lombard, IL 60148Off Market
- $400,5003 bd2 ba1.6k sqft714 S Norbury Ave, Lombard, IL 60148Off Market
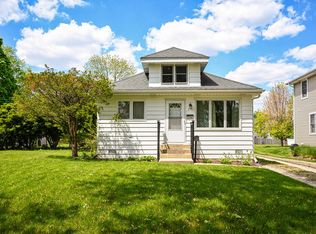
- $250,0003 bd1 ba1.4k sqft118 E Harding Rd, Lombard, IL 60148Sold
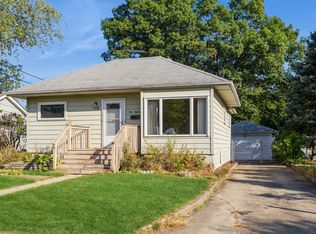
- $1,060,3005 bd4 ba3.5k sqft703 S Charlotte St, Lombard, IL 60148Off Market
- $371,800-- bd-- ba1k sqft720 S Norbury Ave, Lombard, IL 60148Off Market
- $419,800-- bd-- ba1.5k sqft709 S Charlotte St, Lombard, IL 60148Off Market
- $362,600-- bd-- ba1.2k sqft643 S Charlotte St, Lombard, IL 60148Off Market
Nearby schools
GreatSchools rating
- 6/10Wm Hammerschmidt Elementary SchoolGrades: K-5Distance: 0.2 mi
- 5/10Glenn Westlake Middle SchoolGrades: 6-8Distance: 1.3 mi
- 4/10Glenbard East High SchoolGrades: 9-12Distance: 2.4 mi
Schools provided by the listing agent
- Elementary: Wm Hammerschmidt Elementary Scho
- Middle: Glenn Westlake Middle School
- High: Glenbard East High School
- District: 44
Source: MRED as distributed by MLS GRID. This data may not be complete. We recommend contacting the local school district to confirm school assignments for this home.
Get a cash offer in 3 minutes
Find out how much your home could sell for in as little as 3 minutes with a no-obligation cash offer.
Estimated market value
$446,200
Get a cash offer in 3 minutes
Find out how much your home could sell for in as little as 3 minutes with a no-obligation cash offer.
Estimated market value
$446,200
- Illinois
- DuPage County
- Lombard
- 60148
- 704 S Norbury Ave
Nearby cities
Nearby zip codes
Other Lombard Topics
