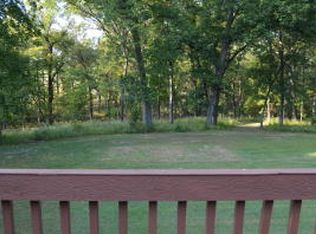
Chip and Joanna be still my Heart! 10 wooded acres minutes from downtown Columbia. Gorgeous Home with major remodel and addition of Large Family room and Primary Bedroom/ensuite in 2010, along with new Hardie Board, windows and new woods floors on the main level. The living room boasts cathedral ceilings and tons of windows to bring the outdoors in. Stunner of a CHEF'S kitchen with Stainless Steel appliances and quartz countertops! Kitchen/Dining combo has wood-burning fireplace. Each of the Three Bedrooms has it's own full bath. Upstairs Bedroom is non-conforming; loft-style. NEW ROOF! Incredible Screened in Porch with new screens. Oversized garage with tons of shelving and lots of attic storage. This home is a MUST-SEE!
Sold
Price Unknown
704 S Olivet Rd, Columbia, MO 65201
3beds
2,281sqft
Single Family Residence
Built in 1978
10 Acres Lot
$601,600 Zestimate®
$--/sqft
$2,959 Estimated rent
Home value
$601,600
$566,000 - $650,000
$2,959/mo
Zestimate® history
Owner options
List your home for rent
$2,959/mo
Rent Zestimate®
Find your next renter with Zillow Rental Manager. Plus, with online applications, you can quickly screen prospective tenants – for free.
$2,959/mo
Rent Zestimate®
Refinance and save
Refinancing to a lower rate could help reduce your monthly payments and save thousands over the life of the loan.
Explore your selling options
Work with a Zillow partner agent
Leverage their expertise and Zillow's premium Showcase listings to get your home seen by more buyers.
Get startedList with your own agent
Get your home in front of millions of buyers by listing it on Zillow.
Learn how to do itSell it yourself
Take full control of how buyers see your home on Zillow by listing For Sale by Owner (FSBO).
List your homeWhat's special
Wood-burning fireplaceOversized garageGorgeous homeIncredible screened in porchPrimary bedroomLarge family roomStainless steel appliances
Zillow last checked:
Listing updated:
Listed by:
Stacey Swalla 573-999-5583,
Weichert, Realtors - House of Brokers 573-446-6767
Bought with:
Rob Smith, 2025026325
Weichert, Realtors - First Tier
Source: MMBOR,MLS#: 414397
Facts & features
Interior
Bedrooms & bathrooms
- Bedrooms: 3
- Bathrooms: 3
- Full bathrooms: 3
Primary bedroom
- Description: Newer addition to home w/ensuite and large closet
- Level: Main
- Area: 172.5
- Dimensions: 11.5 x 15
Bedroom 2
- Description: Has it's own ensuite
- Level: Main
- Area: 139.27
- Dimensions: 9.5 x 14.66
Bedroom 3
- Description: Has it's own ensuite
- Level: Upper
- Area: 177.77
- Dimensions: 11.41 x 15.58
Dining room
- Description: Opens to kitchen and has wood burning stove
- Level: Main
- Area: 216.08
- Dimensions: 11.58 x 18.66
Foyer
- Description: Large space just inside Foyer
- Level: Main
- Area: 163.38
- Dimensions: 11.67 x 14
Kitchen
- Description: Updated w/SS appliances and Quartz counters
- Level: Main
- Area: 216.08
- Dimensions: 11.58 x 18.66
Living room
- Description: Beautifully done addition w/tons of windows/light
- Level: Main
- Area: 323.58
- Dimensions: 15.17 x 21.33
Other
- Description: One of the highlights of the home, cathedral
- Level: Main
- Area: 252.4
- Dimensions: 13.83 x 18.25
Heating
- Heat Pump, Electric
Cooling
- Heat Pump
Appliances
- Included: Water Softener Owned
- Laundry: Sink, Washer/Dryer Hookup
Features
- High Speed Internet, Tub/Shower, Stand AloneShwr/MBR, Split Bedroom Design, Sump Pump, Walk-In Closet(s), Smart Thermostat, Eat-in Kitchen, Kit/Din Combo, Cabinets-Custom Blt, Wood Cabinets, Quartz Counters
- Flooring: Wood, Tile
- Windows: Window Treatments
- Basement: Crawl Space
- Has fireplace: Yes
- Fireplace features: Kitchen, Insert, Wood Burning, Screen
Interior area
- Total structure area: 2,281
- Total interior livable area: 2,281 sqft
- Finished area below ground: 0
Property
Parking
- Total spaces: 2
- Parking features: Built-In, Attached
- Attached garage spaces: 2
Accessibility
- Accessibility features: Grab Bars in Bath
Features
- Patio & porch: Deck, Front Porch
- Fencing: Partial,Wire
Lot
- Size: 10 Acres
- Features: Cleared
- Residential vegetation: Heavily Wooded
Details
- Additional structures: Lawn/Storage Shed
- Parcel number: 17600130000600
- Zoning description: A-1 Agriculture
Construction
Type & style
- Home type: SingleFamily
- Property subtype: Single Family Residence
Materials
- Foundation: Concrete Perimeter
- Roof: ArchitecturalShingle
Condition
- Year built: 1978
Utilities & green energy
- Electric: County
- Gas: Gas-None
- Sewer: Lagoon
- Water: District
- Utilities for property: Trash-Private
Community & HOA
Community
- Security: Smoke Detector(s)
- Subdivision: Columbia
HOA
- Has HOA: No
Location
- Region: Columbia
Financial & listing details
- Tax assessed value: $228,830
- Annual tax amount: $2,618
- Date on market: 6/27/2023
- Road surface type: Gravel
Price history
| Date | Event | Price |
|---|---|---|
| 10/18/2023 | Sold | -- |
Source:  MMBOR #414397 Report a problem MMBOR #414397 Report a problem | ||
| 6/27/2023 | Listed for sale | $524,900$230/sqft |
Source: MMBOR #414397 Report a problem | ||
Public tax history
| Year | Property taxes | Tax assessment |
|---|---|---|
| 2025 | -- | $43,391 +10% |
| 2024 | $2,853 +0.9% | $39,458 |
| 2023 | $2,829 +8% | $39,458 +7.9% |
| 2022 | $2,619 -0.2% | $36,554 |
| 2021 | $2,623 -5.6% | $36,554 |
| 2020 | $2,779 0% | $36,554 |
| 2019 | $2,779 -0.6% | $36,554 |
| 2018 | $2,797 +1.2% | $36,554 |
| 2017 | $2,765 +0.2% | $36,554 |
| 2016 | $2,760 | $36,554 |
| 2015 | $2,760 +8.3% | $36,554 |
| 2014 | $2,549 | $36,554 |
| 2013 | -- | $36,554 |
| 2012 | -- | $36,554 |
| 2011 | -- | $36,554 |
| 2010 | -- | $36,554 +134.7% |
| 2009 | -- | $15,575 |
| 2008 | -- | $15,575 |
| 2007 | -- | -- |
Find assessor info on the county website
Neighborhood: 65201
Nearby homes
- $452,6003 bd3 ba2.1k sqft700 S Olivet Rd, Columbia, MO 65201Off Market
- $557,4005 bd3 ba2.8k sqft706 S Olivet Rd, Columbia, MO 65201Off Market
- $704,1003 bd2 ba2.6k sqft7510 E Richland Rd, Columbia, MO 65201Off Market
- $475,700-- bd-- ba-- sqft7510 E Richland Rd, Columbia, MO 65201Off Market
- $301,0002 bd1 ba768 sqft550 S Olivet Rd, Columbia, MO 65201Off Market
- $374,7003 bd2 ba1.6k sqft701 S Olivet Rd, Columbia, MO 65201Off Market
- $553,6004 bd3 ba2.6k sqft708 S Olivet Rd, Columbia, MO 65201Off Market
- $827,0803 bd4 ba3.8k sqft1120 S Olivet Rd, Columbia, MO 65201Off Market
Nearby schools
GreatSchools rating
- 4/10Cedar Ridge Elementary SchoolGrades: PK-5Distance: 2.4 mi
- 5/10Oakland Middle SchoolGrades: 6-8Distance: 5.3 mi
- 3/10Muriel Battle High SchoolGrades: 9-12Distance: 2 mi
Schools provided by the listing agent
- Elementary: Cedar Ridge
- Middle: Oakland
- High: Battle
Source: MMBOR. This data may not be complete. We recommend contacting the local school district to confirm school assignments for this home.
Sell for more on Zillow
Get a Zillow Showcase℠ listing at no additional cost and you could sell for .
$601,600
2% more
+$12,032
With Zillow Showcase(estimated)
$613,632
Sell for more on Zillow
Get a Zillow Showcase℠ listing at no additional cost and you could sell for .
$601,600
2% more
+$12,032
With Zillow Showcase(estimated)
$613,632
- Missouri
- Boone County
- Columbia
- 65201
- 704 S Olivet Rd
