Skip main navigation
Under contract
  • $280,000

    704 S Potomac St, Baltimore, MD 21224

    2beds
    1,360sqft
    : 
    $2,051/mo
    Get pre-qualified
    Townhouse
    Built in 1915
    945 Square Feet Lot
    $281,100 Zestimate®
    $206/sqft
    $-- HOA

    What's special

    Ideal for entertainingLarge open main levelOff-street parkingCovered porch to unwind
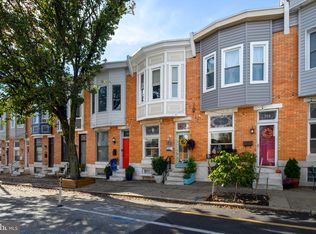
    Located in the heart of Canton, this 2 bedroom, 2 bathroom home puts you within walking distance of Canton's Waterfront Park, Patterson Park and everything this sought after Baltimore neighborhood has to offer. Grab an ice cream, spend a Saturday exploring Canton Square, or head out to dinner with many options just steps from your door. Patterson Park offers expansive green space, dog park, walking paths, fields, and the historic Observatory. Inside, the large open main level makes this home ideal for entertaining, with beautiful stained glass transoms adding character and charm to your home. The expansive first floor provides opportunity to expand and create a true dream kitchen tailored to your taste. Upstairs, you'll love the large primary bedroom with walk-in closet space. The unfinished basement adds valuable potential, whether you are looking for extra storage, a future rec room or additional living space down the road. In the rear, you'll enjoy off-street parking and a covered porch to unwind. This is a home with real character and a location that puts you close to it all. See for yourself!
    24 days
    |
    714
    |
    44
    |

    Likely to sell faster than

    Zillow last checked:

    Listing updated:

    Listed by:

    Brittany Woytowitz 443-955-1253,

    Coldwell Banker Realty 4102638686

    Source: Bright MLS,MLS#: MDBA2223538MLS Logo

      Facts & features

      Interior

      Bedrooms & bathrooms
      • Bedrooms: 2
      • Bathrooms: 2
      • Full bathrooms: 2
      Rooms
      • Room types: Living Room, Dining Room, Kitchen, Laundry
      Dining room
      • Level: Main
      Kitchen
      • Level: Main
      Laundry
      • Level: Lower
      Living room
      • Level: Main
      Heating
      • Radiator, Natural Gas
      Cooling
      • Central Air, Electric
      Appliances
      • Included: Dryer, Oven/Range - Gas, Refrigerator, Washer, Water Heater, Gas Water Heater
      • Laundry: In Basement, Has Laundry, Dryer In Unit, Washer In Unit, Laundry Room
      Features
      • Open Floorplan, Ceiling Fan(s), Walk-In Closet(s), Plaster Walls
      • Flooring: Hardwood, Luxury Vinyl, Ceramic Tile
      • Doors: Storm Door(s)
      • Windows: Bay/Bow, Casement, Double Pane Windows, Screens, Skylight(s), Storm Window(s), Window Treatments
      • Basement: Full,Rear Entrance,Unfinished
      • Has fireplace: No
      Interior area
      • Total structure area: 2,076
      • Total interior livable area: 1,360 sqft
      • Finished area above ground: 1,360
      • Finished area below ground: 0

      Property

      Parking
      • Total spaces: 1
      • Parking features: Off Street, On Street
      • Has uncovered spaces: Yes
      Accessibility
      • Accessibility features: None
      Features
      • Levels: Three
      • Stories: 3
      • Patio & porch: Porch
      • Pool features: None
      Lot
      • Size: 945 Square Feet
      Details
      • Additional structures: Above Grade, Below Grade
      • Parcel number: 0301121843B144
      • Zoning: R-8
      • Special conditions: Standard

      Construction

      Type & style
      • Home type: Townhouse
      • Architectural style: Federal
      • Property subtype: Townhouse
      Materials
      • Brick
      • Foundation: Permanent
      Condition
      • Very Good
      • New construction: No
      • Year built: 1915

      Utilities & green energy

      • Sewer: Public Sewer
      • Water: Public

      Community & HOA

      Community
      • Subdivision: Canton
      HOA
      • Has HOA: No
      Location
      • Region: Baltimore
      • Municipality: BALTIMORE CITY

      Financial & listing details

      • Price per square foot: $206/sqft
      • Tax assessed value: $227,400
      • Annual tax amount: $5,105
      • Date on market: 8/1/2026
      • Listing agreement: Exclusive Right To Sell
      • Ownership: Fee Simple

        Estimated market value

        $281,100

        $267,000 - $295,000

        $2,283/mo

        Price history

        DateEventPrice
        8/4/2026Contingent$280,000$206/sqft
        Source: Bright MLS #MDBA2223538 Report a problem
        8/1/2026Listed for sale$280,000+126.4%$206/sqft
        Source: Bright MLS #MDBA2223538 Report a problem
        1/25/2002Sold$123,700$91/sqft
        Source: Public Record Report a problem

        Public tax history

        YearProperty taxesTax assessment
        2025-- $216,333 +5.4%
        2024$4,844 +5.7%$205,267 +5.7%
        2023$4,583 $194,200
        2022$4,583 $194,200
        2021$4,583 -5%$194,200 -5%
        2020$4,824 +2.9%$204,400
        2019$4,687 +3%$204,400 +6%
        2018$4,550 +3.1%$192,800 +3.1%
        2017$4,413 +128.7%$187,000 +3.7%
        2016$1,930 $180,333 +3.8%
        2015$1,930 $173,667 +4%
        2014$1,930 $167,000
        2013-- $167,000
        2012-- $167,000 -4.5%
        2011-- $174,940 +0.8%
        2010-- $173,556 -1.7%
        2009-- $176,580 +3.4%
        2008-- $170,790 +13.9%
        2007-- $149,916 +7.7%
        2006-- $139,163 +28.7%
        2005-- $108,170 +19.4%
        2004-- $90,620 +24%
        2003-- $73,070 +31.6%
        2002-- $55,520 +1.7%
        2001-- $54,580
        Find assessor info on the county website

        Monthly payment

        Est. payment

        Payment breakdown

        Explore the cost of this home by adjusting the details. Changes won't be saved.
        All calculations are estimates and provided by Zillow, Inc. for informational purposes only. Actual amounts may vary.
        HOA fees may include property taxes on listings classified as Co-Ops. Contact the listing agent and/or owner for fee details.
        See how much you could borrow to make a competitive offer.

        Climate risks

        Neighborhood: Canton

        Getting around

        95 / 100
        Walker's Paradise
        69 / 100
        Good Transit
        84 / 100
        Very Bikeable

        Nearby schools

        GreatSchools rating
        Schools provided by the listing agent
        • District: Baltimore City Public Schools

        Source: Bright MLS. This data may not be complete. We recommend contacting the local school district to confirm school assignments for this home.

        A local agent can set up tours, give advice and negotiate with sellers.

        Browse local experts

        Similar homes