Welcome to 704 S Ralph, a spacious 5-bedroom, 3-bath rancher offering a functional layout, fresh finishes, and plenty of room to spread out. The main level features an updated kitchen with new countertops and fixtures, along with a private primary suite complete with its own bathroom. The finished basement adds valuable living space with two bedrooms, a full bathroom, and dedicated laundry—ideal for guests, hobbies, a home office, or multi-generational living. Recent improvements include new flooring, fresh interior paint, a new gas forced-air furnace (2024), and a new roof (2024). Outside, enjoy the covered back patio, perfect for relaxing or entertaining. The oversized 2-car garage offers room for vehicles, storage, and a workshop area, plus convenient drive-through access for one vehicle. With a flexible floor plan, generous living space, and numerous recent improvements, this home is ready for its next owner.
Pending
Price cut: $10K (8/12)
$325,000
704 S Ralph St, Spokane, WA 99202
5beds
3baths
2,168sqft
Single Family Residence
Built in 1972
6,750 Square Feet Lot
$-- Zestimate®
$150/sqft
$-- HOA
What's special
Modern finishesUpdated fixturesFunctional floor planNew countertopsDedicated laundry areaBeautifully updated kitchen
- 64 days
- 305
- 23
Likely to sell faster than
Zillow last checked:
Listing updated:
Listed by:
Melissa O'Bannon 509-209-4851,
Kelly Right Real Estate of Spokane
Source: SMLS as distributed by MLS GRID,MLS#: 202621095
Facts & features
Interior
Bedrooms & bathrooms
- Bedrooms: 5
- Bathrooms: 3
Basement
- Level: Basement
First floor
- Level: First
- Area: 1084 Square Feet
Heating
- Natural Gas, Forced Air, Hot Water
Cooling
- Wall Unit(s)
Appliances
- Included: Free-Standing Range, Dishwasher
- Laundry: In Basement
Features
- Basement: Full,Finished
- Has fireplace: No
Interior area
- Total structure area: 2,168
- Total interior livable area: 2,168 sqft
Property
Parking
- Total spaces: 2
- Parking features: Detached, Workshop in Garage, Alley Access, Oversized
- Garage spaces: 2
Features
- Levels: One
- Stories: 1
- Fencing: Fenced Yard
Lot
- Size: 6,750 Square Feet
- Features: Level
Details
- Parcel number: 35223.0417
Construction
Type & style
- Home type: SingleFamily
- Architectural style: Ranch
- Property subtype: Single Family Residence
Materials
- Siding
- Roof: Composition
Condition
- New construction: No
- Year built: 1972
Community & HOA
Community
- Subdivision: Altamont East Olsons
HOA
- Has HOA: No
Location
- Region: Spokane
Financial & listing details
- Price per square foot: $150/sqft
- Tax assessed value: $317,500
- Annual tax amount: $3,250
- Date on market: 7/17/2026
- Listing terms: FHA,VA Loan,Conventional,Cash
Estimated market value
Not available
Estimated sales range
Not available
Not available
Price history
| Date | Event | Price |
|---|---|---|
| 8/26/2026 | Pending sale | $325,000$150/sqft |
Source:  SMLS as distributed by MLS GRID #202621095 Report a problem SMLS as distributed by MLS GRID #202621095 Report a problem | ||
| 8/12/2026 | Price change | $325,000-3%$150/sqft |
Source: SMLS as distributed by MLS GRID #202621095 Report a problem | ||
| 7/17/2026 | Listed for sale | $335,000+36.7%$155/sqft |
Source: SMLS as distributed by MLS GRID #202621095 Report a problem | ||
| 4/17/2026 | Sold | $245,000+188.2%$113/sqft |
Source: Public Record Report a problem | ||
| 5/1/2003 | Sold | $85,000+24.1%$39/sqft |
Source: Public Record Report a problem | ||
| 4/26/1995 | Sold | $68,500$32/sqft |
Source: Public Record Report a problem | ||
Public tax history
| Year | Property taxes | Tax assessment |
|---|---|---|
| 2025 | $3,250 +11.5% | $317,500 +8.2% |
| 2024 | $2,914 -6.2% | $293,400 -8.5% |
| 2023 | $3,108 +3.2% | $320,500 +4.2% |
| 2022 | $3,012 +14.9% | $307,700 +28.4% |
| 2021 | $2,622 +14.1% | $239,720 +29% |
| 2020 | $2,298 +16.6% | $185,780 +12.8% |
| 2019 | $1,971 | $164,650 +25.4% |
| 2018 | $1,971 +7.7% | $131,350 +6.8% |
| 2017 | $1,830 +8.7% | $123,000 +10.8% |
| 2016 | $1,683 +4.2% | $111,000 -1.8% |
| 2015 | $1,616 | $113,000 -4.2% |
| 2014 | $1,616 | $118,000 |
| 2013 | $1,616 -9.9% | -- |
| 2011 | $1,793 +6.9% | -- |
| 2010 | $1,678 | -- |
| 2009 | $1,678 +16.7% | -- |
| 2008 | $1,438 | -- |
| 2007 | $1,438 -47.7% | $129,100 |
| 2005 | $2,747 +107.1% | -- |
| 2004 | $1,327 +3.5% | -- |
| 2003 | $1,282 | -- |
| 2002 | $1,282 -0.3% | -- |
| 2001 | $1,286 +6% | $87,160 +11.5% |
| 1999 | $1,213 | $78,200 |
Find assessor info on the county website
Monthly payment
Est. payment
Payment breakdown
Explore the cost of this home by adjusting the details. Changes won't be saved.Climate risks
Neighborhood: East Central
Nearby schools
Schools provided by the listing agent
- Elementary: Frances Scott
- Middle: Chase
- High: Ferris
- District: Spokane Dist 81
Source: SMLS as distributed by MLS GRID. This data may not be complete. We recommend contacting the local school district to confirm school assignments for this home.
Similar homes
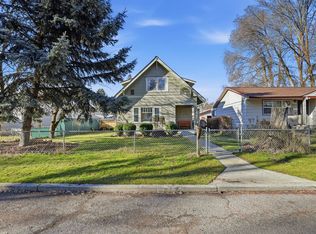
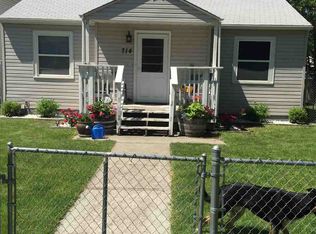
- $320,0003 bd1 ba1.2k sqft3929 E 8th Ave, Spokane, WA 99202For Sale
 MLS ID #202623694, Jamie Reyes, eXp Realty, LLC. SMLS as distributed by MLS GRID
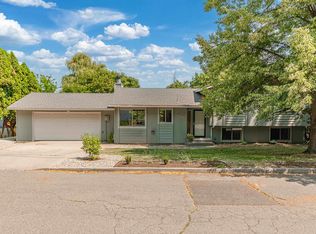
 - $465,0004 bd3 ba2.3k sqft1335 S Ben Burr Blvd, Spokane, WA 99202For Sale
 MLS ID #202623875, Aaron Farr, REAL Broker LLC. SMLS as distributed by MLS GRID
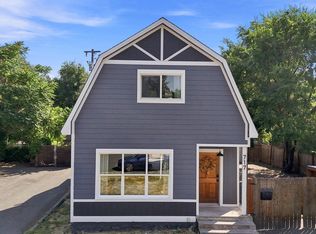
 - $340,0003 bd2 ba2.2k sqft717 S Laura St, Spokane, WA 99202For Sale
 MLS ID #202623256, Josh Saiz, Kelly Right Real Estate of Spokane. SMLS as distributed by MLS GRID
 - $380,0004 bd2 ba2.2k sqft1625 E 8th Ave, Spokane, WA 99202For Sale
 MLS ID #202624059, Chase Baxter, eXp Realty 4 Degrees. SMLS as distributed by MLS GRID
