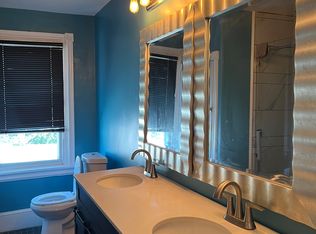
Rock-Solid Value in Bayard Square! Positioned on a quiet, tidy street in one of Wilmington’s most sought-after neighborhoods, this 2,050+ sq. ft. detached colonial (built in 1958) offers a rare combination of structural integrity and massive potential. Constructed with superior block and brick, this home is incredibly sturdy—a quality you’ll feel the moment you walk through the door. The Highlights: Versatile In-Law Suite (1992 Addition): A private-wing featuring a separate entrance, a full bathroom, and a cozy gas fireplace. Ideal for multi-generational living, a premium home office, or a guest retreat. Classic Details: Gleaming original oak hardwood floors span both the 1st and 2nd floors. The main living room features a striking stone wood-burning fireplace. Vintage Charm: The kitchen maintains its original wood cabinetry and porcelain sink, offering a perfect opportunity for a modern refresh or a stylish mid-century restoration. Pull down steps on the 2nd story landing lead to a huge floored attic. Great for storage! Incredible Basement Space: High ceilings and three separate exits! Includes a front room with a built-in bar and fireplace, plus a 3rd full bathroom with a tiled stall shower. Recent Updates & Maintenance: Front-loading 1-car garage with a brand-new roof, rebuilt front portico landing, copper water service line. Location & Lifestyle: Just a short walk to the lush green spaces of Mack Park and Rodney Reservoir. Enjoy easy access to local favorites like Mama Juana Grocery and Eva’s Burgers, all while being minutes from the Wilmington Riverfront and downtown.💰 Special Financing Opportunity: This property is eligible for the Bank of America Community Homeownership Commitment®, which offers qualified first-time buyers up to $17,500 in grants toward your down payment and closing costs—funds that do not require repayment! Be sure to see the floor plans!
Sold for $355,000
$355,000
704 S Rodney St, Wilmington, DE 19805
4beds
2,675sqft
Single Family Residence
Built in 1956
6,534 Square Feet Lot
$357,400 Zestimate®
$133/sqft
$2,898 Estimated rent
Home value
$357,400
$322,000 - $397,000
$2,898/mo
Zestimate® history
Owner options
List your home for rent
$2,898/mo
Rent Zestimate®
Find your next renter with Zillow Rental Manager. Plus, with online applications, you can quickly screen prospective tenants – for free.
$2,898/mo
Rent Zestimate®
Refinance and save
$2,267/mo
Est. payment
Refinancing to a lower rate could help reduce your monthly payments and save thousands over the life of the loan.
$2,267/mo
Est. payment
Explore your selling options
Work with a Zillow partner agent
Leverage their expertise and Zillow's premium Showcase listings to get your home seen by more buyers.
Get startedList with your own agent
Get your home in front of millions of buyers by listing it on Zillow.
Learn how to do itSell it yourself
Take full control of how buyers see your home on Zillow by listing For Sale by Owner (FSBO).
List your homeWhat's special
Brand-new roofRebuilt front portico landingQuiet tidy street
Zillow last checked:
Listing updated:
Listed by:
Toni Vandegrift 302-463-8177,
EXP Realty, LLC
Bought with:
Matt Lenza, RS-0022348
Real Broker LLC
Source: Bright MLS,MLS#: DENC2103020
Facts & features
Interior
Bedrooms & bathrooms
- Bedrooms: 4
- Bathrooms: 3
- Full bathrooms: 3
- Main level bathrooms: 1
- Main level bedrooms: 1
Basement
- Description: Percent Finished: 40.0
- Area: 615
Heating
- Hot Water, Natural Gas
Cooling
- Window Unit(s), Electric
Appliances
- Included: Gas Water Heater
Features
- 2nd Kitchen, Attic, Bathroom - Stall Shower, Bathroom - Tub Shower
- Flooring: Hardwood, Tile/Brick, Vinyl
- Basement: Partial,Drain,Exterior Entry,Partially Finished,Sump Pump,Walk-Out Access,Windows,Interior Entry
- Number of fireplaces: 2
- Fireplace features: Stone, Wood Burning
Interior area
- Total structure area: 2,675
- Total interior livable area: 2,675 sqft
- Finished area above ground: 2,060
- Finished area below ground: 615
Property
Parking
- Total spaces: 5
- Parking features: Garage Faces Front, Concrete, Private, Detached, Driveway
- Garage spaces: 1
- Uncovered spaces: 4
Accessibility
- Accessibility features: None
Features
- Levels: Two
- Stories: 2
- Pool features: None
Lot
- Size: 6,534 Square Feet
- Dimensions: 79.00 x 110.00
Details
- Additional structures: Above Grade, Below Grade
- Parcel number: 26041.20080
- Zoning: 26R-2
- Special conditions: Standard
Construction
Type & style
- Home type: SingleFamily
- Architectural style: Colonial
- Property subtype: Single Family Residence
Materials
- Brick
- Foundation: Block
- Roof: Architectural Shingle
Condition
- Good
- New construction: No
- Year built: 1956
Utilities & green energy
- Electric: 150 Amps
- Sewer: Public Sewer
- Water: Public
Community & HOA
Community
- Subdivision: Bayard Square
HOA
- Has HOA: No
Location
- Region: Wilmington
Financial & listing details
- Price per square foot: $133/sqft
- Tax assessed value: $339,200
- Annual tax amount: $4,275
- Date on market: 5/19/2026
- Listing agreement: Exclusive Right To Sell
- Listing terms: Cash,Conventional
- Inclusions: Refrigerator, And Two Ac Units, Believed To Work Fine But Sold As Is.
- Ownership: Fee Simple
Price history
| Date | Event | Price |
|---|---|---|
| 7/2/2026 | Sold | $355,000+7.6%$133/sqft |
Source:  Bright MLS #DENC2103020 Report a problem Bright MLS #DENC2103020 Report a problem | ||
| 5/30/2026 | Contingent | $330,000$123/sqft |
Source: Bright MLS #DENC2103020 Report a problem | ||
| 5/19/2026 | Listed for sale | $330,000$123/sqft |
Source: Bright MLS #DENC2103020 Report a problem | ||
Public tax history
| Year | Property taxes | Tax assessment |
|---|---|---|
| 2025 | $2,505 +119.2% | $339,200 +336% |
| 2024 | $1,143 +3.6% | $77,800 |
| 2023 | $1,103 +1.7% | $77,800 |
| 2022 | $1,084 -5.1% | $77,800 |
| 2021 | $1,142 +5.1% | $77,800 |
| 2020 | $1,086 +21.8% | $77,800 |
| 2019 | $892 +7.1% | $77,800 |
| 2017 | $833 -41.4% | $77,800 |
| 2016 | $1,422 | $77,800 |
| 2015 | $1,422 +105.5% | $77,800 |
| 2014 | $692 | $77,800 |
| 2013 | -- | $77,800 |
| 2012 | -- | $77,800 |
| 2011 | -- | $77,800 |
| 2010 | -- | $77,800 |
| 2009 | -- | $77,800 |
| 2008 | -- | $77,800 |
| 2007 | -- | $77,800 |
| 2006 | -- | $77,800 |
| 2005 | -- | $77,800 |
| 2004 | -- | $77,800 |
| 2003 | -- | $77,800 |
| 2002 | -- | $77,800 |
| 2001 | -- | $77,800 |
Find assessor info on the county website
Neighborhood: Bayard Square
Nearby homes
- $379,0004 bd3 ba2.1k sqft702 S Rodney St, Wilmington, DE 19805Off Market
- $307,0004 bd3 ba2.8k sqft1405 Oak St, Wilmington, DE 19805Off Market
- $245,1003 bd2 ba1.4k sqft1411 Oak St, Wilmington, DE 19805Off Market
- $191,1003 bd1 ba1.5k sqft1403 Oak St, Wilmington, DE 19805Off Market
- $206,5003 bd1 ba1.5k sqft1409 Oak St, Wilmington, DE 19805Off Market
- $352,3003 bd4 ba1.6k sqft700 S Rodney St, Wilmington, DE 19805Off Market
- $199,4003 bd2 ba1.4k sqft1407 Oak St, Wilmington, DE 19805Off Market
- $236,1003 bd1 ba1k sqft1415 Oak St, Wilmington, DE 19805Off Market
Nearby schools
GreatSchools rating
- NAPulaski Early Education CenterGrades: PK-KDistance: 0.2 mi
- 2/10The Bayard SchoolGrades: 1-8Distance: 0.3 mi
- 1/10Glasgow High SchoolGrades: 9-12Distance: 11.8 mi
Schools provided by the listing agent
- Middle: Bayard
- District: Christina
Source: Bright MLS. This data may not be complete. We recommend contacting the local school district to confirm school assignments for this home.
Get a cash offer in 3 minutes
Find out how much your home could sell for in as little as 3 minutes with a no-obligation cash offer.
Estimated market value
$357,400
Get a cash offer in 3 minutes
Find out how much your home could sell for in as little as 3 minutes with a no-obligation cash offer.
Estimated market value
$357,400
- Delaware
- New Castle County
- Wilmington
- 19805
- Bayard Square
- 704 S Rodney St
