Skip main navigation
Closed
  • $250,000

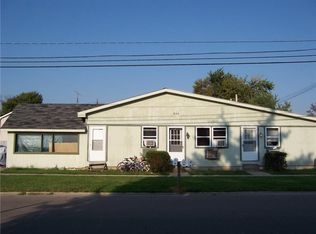
    704 S Springfield St, Saint Paris, OH 43072

    2beds
    1,581sqft
    Single Family Residence
    Built in 1920
    8,712 Square Feet Lot
    $259,900 Zestimate®
    $158/sqft
    $1,805 Estimated rent

    Home value

    $259,900

    Estimated sales range

    Not available

    $1,805/mo

    Zestimate® history
    Loading
    Loading...

    Owner options

    List your home for rent

    $1,805/mo

    Rent Zestimate®

    Find your next renter with Zillow Rental Manager. Plus, with online applications, you can quickly screen prospective tenants – for free.

    Learn more

    $1,805/mo

    Rent Zestimate®

    Refinance and save

    $1,643/mo

    Est. payment

    Refinancing to a lower rate could help reduce your monthly payments and save thousands over the life of the loan.

    See today's rates

    $1,643/mo

    Est. payment

    Explore your selling options

    Work with a Zillow partner agent

    Leverage their expertise and Zillow's premium Showcase listings to get your home seen by more buyers.

    Get started

    List with your own agent

    Get your home in front of millions of buyers by listing it on Zillow.

    Learn how to do it

    Sell it yourself

    Take full control of how buyers see your home on Zillow by listing For Sale by Owner (FSBO).

    List your home

    What's special

    Incredible Home Totally Renovated Interior W/ 1st Floor Bedroom and 2nd Floor Bedrooms Both With Full Baths! Possible additional Bedroom use of Sitting Room off of 2nd Floor Suite. All Since 2020 UPDATES INCLUDE: Windows, Entry Doors,Plumbing, Electrical, Heating & Air, On Demand Hot Water, Total New Kitchen & Stainless Appliances, 2 New Baths + New Half Bath, ( Attic Storage Accesss Panel 2nd Floor Off Master Bath) New Light Fixtures, Drywall Replace and Total Interior Painted, Lots of Beautiful Wood Flooring & Ceramic Tile in Kitchen (Kitchen Center Island Stays), Laundry & Baths. Exterior Vinyl Sided, Large Concrete Patio W/ Retractable Awning, Professionally Landscaped and 36' X 26' 3 Car Garage Just Completed 2024! This is MOVE-in-CONDITION HOME!!!

    Zillow last checked:

    Listing updated:

    Listed by:

    Jeff Horne 937-322-0352,

    Coldwell Banker Heritage

    Bought with:

    Shane Lambert, 2021006547

    Howard Hanna Real Estate Services

    Source: WRIST,MLS#: 1036722MLS Logo

    Facts & features

    Interior

    Bedrooms & bathrooms
    • Bedrooms: 2
    • Bathrooms: 3
    • Full bathrooms: 2
    • 1/2 bathrooms: 1
    Bedroom 1
    • Level: First
    • Area: 121 Square Feet
    • Dimensions: 11.00 x 11.00
    Bedroom 2
    • Level: Second
    • Area: 196 Square Feet
    • Dimensions: 14.00 x 14.00
    Half bathroom
    • Level: First
    Bathroom 1
    • Level: First
    Bathroom 2
    • Level: Second
    Dining room
    • Level: First
    • Area: 210 Square Feet
    • Dimensions: 14.00 x 15.00
    Kitchen
    • Level: First
    • Area: 266 Square Feet
    • Dimensions: 14.00 x 19.00
    Living room
    • Level: First
    • Area: 210 Square Feet
    • Dimensions: 14.00 x 15.00
    Other
    • Level: Second
    • Area: 143 Square Feet
    • Dimensions: 11.00 x 13.00
    Utility room
    • Level: First
    • Area: 64 Square Feet
    • Dimensions: 8.00 x 8.00
    Heating
    • Forced Air, Natural Gas
    Cooling
    • Central Air
    Appliances
    • Included: Dishwasher, Disposal, Range, Refrigerator
    Features
    • Walk-In Closet(s), Cathedral Ceiling(s), Ceiling Fan(s)
    • Flooring: Wood
    • Basement: Crawl Space,None
    • Attic: Attic
    • Has fireplace: No
    Interior area
    • Total structure area: 1,581
    • Total interior livable area: 1,581 sqft

    Property

    Parking
    • Total spaces: 3
    • Parking features: Garage Door Opener
    • Garage spaces: 3
    Features
    • Levels: One and One Half
    • Stories: 1
    • Patio & porch: Porch, Patio
    • Fencing: Fenced
    Lot
    • Size: 8,712 sqft
    • Dimensions: 66 x 132
    • Features: Residential Lot
    Details
    • Parcel number: E152400010600100
    • Zoning description: Residential

    Construction

    Type & style
    • Home type: SingleFamily
    • Architectural style: Cape Cod
    • Property subtype: Single Family Residence
    Materials
    • Vinyl Siding
    Condition
    • Year built: 1920

    Utilities & green energy

    • Sewer: Public Sewer
    • Water: Supplied Water
    • Utilities for property: Natural Gas Connected, Sewer Connected

    Community & neighborhood

    Location
    • Region: Saint Paris
    • Subdivision: D Dugan 2nd Add

    Other

    Other facts
    • Listing terms: Cash,Conventional,FHA,VA Loan

    Price history

    DateEventPrice
    5/14/2025Sold$250,000-9.1%$158/sqft
    Source: WRIST #1036722 Report a problem
    4/14/2025Pending sale$275,000$174/sqft
    Source: Columbus and Central Ohio Regional MLS #225003350 Report a problem
    2/4/2025Listed for sale$275,000+423.8%$174/sqft
    Source: DABR MLS #927460 Report a problem
    6/14/2018Sold$52,500$33/sqft
    Source: Public Record Report a problem

    Public tax history

    YearProperty taxesTax assessment
    2024$1,792 +17.9%$40,290 +10.8%
    2023$1,520 -0.2%$36,350
    2022$1,522 +13%$36,350 +20.4%
    2021$1,347 -27.5%$30,180
    2020$1,858 +6.4%$30,180
    2019$1,746 +259.2%$30,180 +49%
    2018$486 +5.8%$20,250
    2017$460 +0.8%$20,250
    2016$456 +4.6%$20,250 +4%
    2015$436 -0.9%$19,470
    2014$440 +0.4%$19,470
    2013$438 -13.9%$19,470 -6.9%
    2012$509 $20,920
    2011$509 -4.8%$20,920
    2010$534 -11.1%$20,920 -7%
    2009$601 +3.7%$22,490
    2008$580 +2.5%$22,490
    2007$566 -15.2%$22,490 -6.5%
    2006$667 +7.3%$24,060
    2005$622 $24,060
    2004$622 +10.9%$24,060 +14.2%
    2003$561 -15.8%$21,060
    2002$666 $21,060

    Find assessor info on the county website

    Neighborhood: 43072

    Nearby schools

    GreatSchools rating
    Get pre-qualified for a loan
    At Zillow Home Loans, we can pre-qualify you in as little as 5 minutes with no impact to your credit score.

    An equal housing lender. NMLS #10287.