Experience the perfect blend of scale and sophistication in this spacious 6-bedroom, 3-bathroom residence. Featuring all-new HVAC, plumbing, siding, and designer lighting. The open-concept interior is bathed in natural light, highlighting the premium flooring and fresh, neutral palette. Outside, the private, fully fenced yard offers a secure sanctuary for both relaxation and play. Truly turnkey and meticulously maintained, this home offers the rare peace of mind that comes with a complete individual spaces.
For sale
Price cut: $10K (7/14)
$349,900
704 S Western Ave, Sioux Falls, SD 57104
6beds
3,296sqft
:
Get pre-qualified$2,230/mo
Single Family Residence
Built in 1958
8,725 Square Feet Lot
$-- Zestimate®
$106/sqft
$-- HOA
What's special
Private fully fenced yardBathed in natural lightOpen-concept interiorFresh neutral palettePremium flooring
- 91 days |
- 439 |
- 8 |
Zillow last checked:
Listing updated:
Listed by:
Freddie G Contreras,
eXp Realty - Elevated Sioux Falls
Source: Realtor Association of the Sioux Empire,MLS#: 22602813
Facts & features
Interior
Bedrooms & bathrooms
- Bedrooms: 6
- Bathrooms: 3
- Full bathrooms: 3
- Main level bedrooms: 2
Primary bedroom
- Level: Upper
- Area: 195
- Dimensions: 15 x 13
Bedroom 2
- Level: Main
- Area: 121
- Dimensions: 11 x 11
Bedroom 3
- Level: Main
- Area: 108
- Dimensions: 9 x 12
Bedroom 4
- Level: Basement
- Area: 143
- Dimensions: 13 x 11
Bedroom 5
- Level: Basement
- Area: 121
- Dimensions: 11 x 11
Dining room
- Level: Main
- Area: 168
- Dimensions: 14 x 12
Family room
- Level: Basement
- Area: 252
- Dimensions: 12 x 21
Kitchen
- Level: Main
- Area: 156
- Dimensions: 12 x 13
Living room
- Level: Main
- Area: 240
- Dimensions: 12 x 20
Heating
- Electric
Cooling
- Central Air
Appliances
- Included: Electric Range, Refrigerator
Features
- 3+ Bedrooms Same Level
- Flooring: Carpet, Tile, Vinyl
- Basement: Full
- Number of fireplaces: 1
- Fireplace features: Gas
Interior area
- Total interior livable area: 3,296 sqft
- Finished area above ground: 1,648
- Finished area below ground: 1,648
Property
Parking
- Total spaces: 1
- Parking features: Concrete
- Garage spaces: 1
Features
- Levels: One and One Half
- Fencing: Privacy
Lot
- Size: 8,725 Square Feet
- Dimensions: 8725
- Features: City Lot
Details
- Parcel number: 31215
Construction
Type & style
- Home type: SingleFamily
- Property subtype: Single Family Residence
Materials
- Brick, Vinyl Siding
- Foundation: Block
- Roof: Composition
Condition
- Year built: 1958
Utilities & green energy
- Sewer: Public Sewer
- Water: Public
Community & HOA
Community
- Subdivision: Fairlawn Addn
HOA
- Has HOA: No
Location
- Region: Sioux Falls
Financial & listing details
- Price per square foot: $106/sqft
- Tax assessed value: $345,700
- Annual tax amount: $4,173
- Date on market: 4/23/2026
- Road surface type: Curb and Gutter
Estimated market value
Not available
Estimated sales range
Not available
Not available
Price history
| Date | Event | Price |
|---|---|---|
| 7/14/2026 | Price change | $349,900-2.8%$106/sqft |
Source:  Realtor Association of the Sioux Empire #22602813 Report a problem Realtor Association of the Sioux Empire #22602813 Report a problem | ||
| 4/23/2026 | Listed for sale | $359,900-1.4%$109/sqft |
Source: Realtor Association of the Sioux Empire #22602813 Report a problem | ||
| 3/21/2026 | Listing removed | $365,000$111/sqft |
Source: Realtor Association of the Sioux Empire #22508011 Report a problem | ||
| 10/20/2025 | Listed for sale | $365,000+35.2%$111/sqft |
Source: Realtor Association of the Sioux Empire #22508011 Report a problem | ||
| 9/20/2021 | Sold | $270,000+217.6%$82/sqft |
Source: Realtor Association of the Sioux Empire #22104457 Report a problem | ||
| 1/31/2020 | Sold | $85,000+13.3%$26/sqft |
Source: Realtor Association of the Sioux Empire #21907816 Report a problem | ||
| 11/25/2019 | Listed for sale | $75,000-12.2%$23/sqft |
Source: Realty Center, Inc. #21907816 Report a problem | ||
| 7/24/2019 | Sold | $85,396$26/sqft |
Source: Public Record Report a problem | ||
| 5/15/2019 | Sold | $85,396-28.8%$26/sqft |
Source: Public Record Report a problem | ||
| 4/2/2011 | Listing removed | $119,900$36/sqft |
Source: The Real Estate Associates, Ltd #140817 Report a problem | ||
| 3/31/2011 | Listed for sale | $119,900$36/sqft |
Source: The Real Estate Associates, Ltd #140817 Report a problem | ||
Public tax history
| Year | Property taxes | Tax assessment |
|---|---|---|
| 2025 | $4,499 +11.6% | $345,700 +12.4% |
| 2024 | $4,030 -11% | $307,600 -4.6% |
| 2023 | $4,529 +4.1% | $322,400 +10.4% |
| 2022 | $4,351 +51% | $292,100 +96.3% |
| 2021 | $2,881 +20.7% | $148,800 |
| 2020 | $2,387 +36.7% | -- |
| 2018 | $1,747 -5.8% | $114,578 +7.3% |
| 2017 | $1,853 +6.1% | $106,820 +17.9% |
| 2016 | $1,747 +8.6% | $90,625 -4% |
| 2015 | $1,608 +3.7% | $94,375 |
| 2014 | $1,550 +7.1% | $94,375 +4.5% |
| 2013 | $1,447 | $90,290 +1.3% |
| 2012 | $1,447 | $89,168 -8.8% |
| 2011 | -- | $97,748 +1.6% |
| 2010 | -- | $96,180 |
| 2009 | $1,475 | $96,180 |
| 2008 | -- | $96,180 +5.8% |
| 2007 | -- | $90,908 |
Find assessor info on the county website
Monthly payment
Est. payment
Payment breakdown
Explore the cost of this home by adjusting the details. Changes won't be saved.Climate risks
Neighborhood: 57104
Nearby schools
GreatSchools rating
- 3/10Garfield Elementary - 19Grades: PK-5Distance: 0.3 mi
- 6/10Edison Middle School - 06Grades: 6-8Distance: 1 mi
- 5/10Roosevelt High School - 03Grades: 9-12Distance: 3.3 mi
Schools provided by the listing agent
- Elementary: Garfield ES
- Middle: Edison MS
- High: Roosevelt HS
- District: Sioux Falls
Source: Realtor Association of the Sioux Empire. This data may not be complete. We recommend contacting the local school district to confirm school assignments for this home.
- $248,5003 bd2 ba1.2k sqft700 S Western Ave, Sioux Falls, SD 57104Off Market
- $193,5002 bd1 ba768 sqft708 S Western Ave, Sioux Falls, SD 57104Off Market

- $221,7003 bd1 ba1k sqft712 S Western Ave, Sioux Falls, SD 57104Off Market
- $221,8002 bd1 ba1k sqft1805 W 15th St, Sioux Falls, SD 57104Off Market

- $251,8003 bd2 ba1.2k sqft709 S Willow Ave, Sioux Falls, SD 57104Off Market
- $221,1002 bd1 ba896 sqft716 S Western Ave, Sioux Falls, SD 57104Off Market
- $215,0003 bd1 ba1.7k sqft701 S Willow Ave, Sioux Falls, SD 57104Sold
- $215,0003 bd2 ba1.7k sqft715 S Willow Ave, Sioux Falls, SD 57104Sold
A local agent can set up tours, give advice and negotiate with sellers.
A local lender can help you make sure your offer is ready when you are.
Similar homes
- $315,0005 bd3 ba1.8k sqft909 S Westmoor Dr, Sioux Falls, SD 57104For Sale
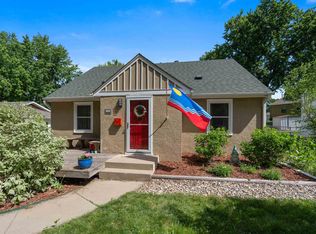
 MLS ID #22604547, Deb A Husby. Realtor Association of the Sioux Empire
 - $246,0004 bd2 ba2k sqft409 S Hawthorne Ave, Sioux Falls, SD 57104For Sale
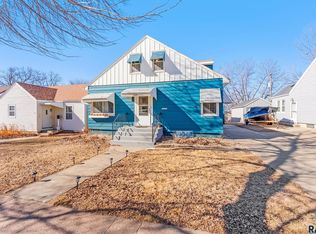 MLS ID #22605504, Shelley D Glaser. Realtor Association of the Sioux Empire
 - $349,9004 bd2 ba2.1k sqft2312 S Phillips Ave, Sioux Falls, SD 57105For Sale
 MLS ID #22605112, Chris Greve. Realtor Association of the Sioux Empire
 - $279,9004 bd2 ba1.6k sqft823 S West Ave, Sioux Falls, SD 57104For Sale
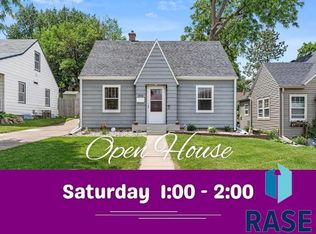 MLS ID #22604569, Julie A Roth. Realtor Association of the Sioux Empire
 - $324,9004 bd2 ba2k sqft2104 E Tricia Ln, Sioux Falls, SD 57103For SaleMLS ID #22605485, Landon L Farley. Realtor Association of the Sioux Empire
- $340,0004 bd2 ba1.6k sqft5621 S Southwind Ave, Sioux Falls, SD 57106For SaleMLS ID #22605497, Laken A Atwood. Realtor Association of the Sioux Empire
- $400,0005 bd3 ba2.2k sqft2513 S Lake Ave, Sioux Falls, SD 57105For SaleMLS ID #22604603, Jon D Eng. Realtor Association of the Sioux Empire
- $330,0005 bd3 ba2k sqft6213 W 59th St, Sioux Falls, SD 57106For Sale
 MLS ID #26-280, David Larson, Hegg Real Estate. Mitchell BOR
 - $300,0005 bd2 ba1.8k sqft401 W 29th St, Sioux Falls, SD 57105For SaleMLS ID #22605368, Nick R Eichacker. Realtor Association of the Sioux Empire
- $319,0003 bd2 ba1.6k sqft2117 S Melanie Ln, Sioux Falls, SD 57103For SaleMLS ID #22605493, Anne Ferrell. Realtor Association of the Sioux Empire
- $369,9004 bd2 ba2.5k sqft1102 S 2nd Ave, Sioux Falls, SD 57105For SaleMLS ID #22604060, Kory N Davis. Realtor Association of the Sioux Empire
- $349,9004 bd2 ba1.6k sqft3201 S Greenwood Ave, Sioux Falls, SD 57106For SaleMLS ID #22604827, Julie A Taylor. Realtor Association of the Sioux Empire
- $399,9004 bd2 ba2.4k sqft2101 S Willow Ave, Sioux Falls, SD 57105For SaleMLS ID #22602298, Sophie Daly. Realtor Association of the Sioux Empire
- $350,0004 bd3 ba1.9k sqft6617 W Amber St, Sioux Falls, SD 57107For SaleMLS ID #22604893, David J Maske. Realtor Association of the Sioux Empire
- $334,9003 bd2 ba2.1k sqft805 S Rohl Dr, Sioux Falls, SD 57103For SaleMLS ID #22604423, Jon D Fick. Realtor Association of the Sioux Empire
- $375,0003 bd2 ba1.9k sqft727 E Wiswall Pl, Sioux Falls, SD 57105For SaleMLS ID #22603824, Janelle L Aday. Realtor Association of the Sioux Empire
- $324,9003 bd2 ba2.3k sqft5004 W 49th St, Sioux Falls, SD 57106For SaleMLS ID #22604880, Sheila Hoff. Realtor Association of the Sioux Empire
- $314,9004 bd2 ba1.6k sqft921 S Conklin Ave, Sioux Falls, SD 57103For SaleMLS ID #22603220, Jason H Burns. Realtor Association of the Sioux Empire
- $435,0005 bd3 ba2.1k sqft1208 N Broken Bow Ave, Sioux Falls, SD 57103For SaleMLS ID #22605423, Beth E Meyer. Realtor Association of the Sioux Empire
- $384,9004 bd3 ba2.2k sqft5008 S Twin Ridge Rd, Sioux Falls, SD 57108For SaleMLS ID #22604470, Tony J Ratchford. Realtor Association of the Sioux Empire
