Skip main navigation
Closed
  • $1,165,000

    704 S Wilmette Ave, Westmont, IL 60559

    5beds
    3,615sqft
    Single Family Residence
    Built in 2015
    0.29 Acres Lot
    $1,320,600 Zestimate®
    $322/sqft
    $5,674 Estimated rent

    Home value

    $1,320,600

    $1.25M - $1.39M

    $5,674/mo

    Zestimate® history
    Loading
    Loading...

    Owner options

    List your home for rent

    $5,674/mo

    Rent Zestimate®

    Find your next renter with Zillow Rental Manager. Plus, with online applications, you can quickly screen prospective tenants – for free.

    Learn more

    $5,674/mo

    Rent Zestimate®

    Refinance and save

    $6,799/mo

    Est. payment

    Refinancing to a lower rate could help reduce your monthly payments and save thousands over the life of the loan.

    See today's rates

    $6,799/mo

    Est. payment

    Explore your selling options

    Work with a Zillow partner agent

    Leverage their expertise and Zillow's premium Showcase listings to get your home seen by more buyers.

    Get started

    List with your own agent

    Get your home in front of millions of buyers by listing it on Zillow.

    Learn how to do it

    Sell it yourself

    Take full control of how buyers see your home on Zillow by listing For Sale by Owner (FSBO).

    List your home

    What's special

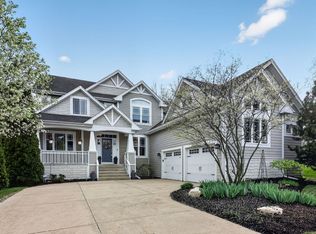
    Experience the epitome of today's desired living style in this gorgeous home. The open floor plan is just what you are looking for with so much natural light pouring in. Nestled in South Westmont and feeding to Hinsdale Central High School, this newer construction property offers over 5,000 finished square feet of living space, tucked away on a serene private drive. A magnificent 5-bedroom, 4.5-bathroom home, it features an inviting open floor plan, highlighted by a majestic two-story great room adorned with a cozy fireplace and two stories of windows on three sides. Convenience meets elegance with a first-floor laundry, complemented by elegant formal areas and generously proportioned bedrooms, all boasting walk-in closets. Descend to the lower level to find a fifth bedroom, full bath, and an expansive 18' x 16' recreation area with wet bar, perfect for entertaining or relaxation. Outside, the private and larger yard beckon with a charming deck off the kitchen, offering a tranquil retreat for outdoor gatherings. So close to great new Bernas park, town, the train, the expressways and both airports, the lifestyle can't be beat here!

    Zillow last checked:

    Listing updated:

    Listed by:

    Kelly Kirchheimer 773-960-2745,

    Real Broker, LLC

    Bought with:

    Wenwei Hu

    Global Express Realty, Inc.

    Source: MRED as distributed by MLS GRID,MLS#: 12076534MLS Logo

    Facts & features

    Interior

    Bedrooms & bathrooms
    • Bedrooms: 5
    • Bathrooms: 5
    • Full bathrooms: 4
    • 1/2 bathrooms: 1
    Rooms
    • Room types: Bedroom 5, Breakfast Room, Recreation Room, Pantry, Foyer, Bonus Room, Office
    Primary bedroom
    • Features: Flooring (Carpet), Bathroom (Full)
    • Level: Second
    • Area: 255 Square Feet
    • Dimensions: 15X17
    Bedroom 2
    • Features: Flooring (Carpet)
    • Level: Second
    • Area: 168 Square Feet
    • Dimensions: 14X12
    Bedroom 3
    • Features: Flooring (Carpet)
    • Level: Second
    • Area: 156 Square Feet
    • Dimensions: 13X12
    Bedroom 4
    • Features: Flooring (Carpet)
    • Level: Second
    • Area: 169 Square Feet
    • Dimensions: 13X13
    Bedroom 5
    • Features: Flooring (Carpet)
    • Level: Basement
    • Area: 144 Square Feet
    • Dimensions: 12X12
    Bonus room
    • Features: Flooring (Carpet)
    • Level: Second
    • Area: 128 Square Feet
    • Dimensions: 16X8
    Breakfast room
    • Features: Flooring (Hardwood)
    • Level: Main
    • Area: 120 Square Feet
    • Dimensions: 12X10
    Dining room
    • Features: Flooring (Hardwood)
    • Level: Main
    • Area: 156 Square Feet
    • Dimensions: 13X12
    Family room
    • Features: Flooring (Hardwood)
    • Level: Main
    • Area: 744 Square Feet
    • Dimensions: 24X31
    Foyer
    • Features: Flooring (Hardwood)
    • Level: Main
    • Area: 88 Square Feet
    • Dimensions: 11X8
    Kitchen
    • Features: Kitchen (Eating Area-Breakfast Bar, Eating Area-Table Space, Island, Pantry-Walk-in), Flooring (Hardwood)
    • Level: Main
    • Area: 340 Square Feet
    • Dimensions: 20X17
    Laundry
    • Features: Flooring (Ceramic Tile)
    • Level: Main
    • Area: 112 Square Feet
    • Dimensions: 14X8
    Living room
    • Features: Flooring (Hardwood)
    • Level: Main
    • Area: 192 Square Feet
    • Dimensions: 16X12
    Office
    • Level: Main
    • Area: 180 Square Feet
    • Dimensions: 12X15
    Pantry
    • Features: Flooring (Hardwood)
    • Level: Main
    • Area: 25 Square Feet
    • Dimensions: 5X5
    Recreation room
    • Features: Flooring (Carpet)
    • Level: Basement
    • Area: 288 Square Feet
    • Dimensions: 18X16
    Heating
    • Natural Gas
    Cooling
    • Central Air
    Appliances
    • Included: Double Oven, Microwave, Dishwasher, Refrigerator, Disposal, Stainless Steel Appliance(s), Humidifier
    • Laundry: Main Level
    Features
    • Cathedral Ceiling(s), Wet Bar
    • Flooring: Hardwood
    • Windows: Screens
    • Basement: Partially Finished,Full
    • Attic: Unfinished
    • Number of fireplaces: 3
    • Fireplace features: Wood Burning, Gas Log, Family Room, Living Room, Basement
    Interior area
    • Total structure area: 0
    • Total interior livable area: 3,615 sqft

    Property

    Parking
    • Total spaces: 3
    • Parking features: Concrete, Garage Door Opener, On Site, Garage Owned, Attached, Garage
    • Attached garage spaces: 3
    • Has uncovered spaces: Yes
    Accessibility
    • Accessibility features: No Disability Access
    Features
    • Stories: 2
    • Patio & porch: Deck
    Lot
    • Size: 0.29 Acres
    • Dimensions: 64X198
    • Features: Landscaped
    Details
    • Parcel number: 0915107046
    • Special conditions: None
    • Other equipment: Ceiling Fan(s), Sump Pump

    Construction

    Type & style
    • Home type: SingleFamily
    • Property subtype: Single Family Residence
    Materials
    • Brick, Stone, Other
    • Foundation: Concrete Perimeter
    • Roof: Asphalt
    Condition
    • New construction: No
    • Year built: 2015

    Utilities & green energy

    • Electric: 200+ Amp Service
    • Sewer: Public Sewer
    • Water: Public

    Community & HOA

    Community
    • Features: Curbs, Street Paved
    • Security: Security System, Carbon Monoxide Detector(s)
    HOA
    • Services included: None
    Location
    • Region: Westmont

    Financial & listing details

    • Price per square foot: $322/sqft
    • Tax assessed value: $310,773
    • Annual tax amount: $17,920
    • Date on market: 6/11/2024
    • Listing terms: Cash
    • Ownership: Fee Simple

    Price history

    DateEventPrice
    7/31/2024Sold$1,165,000+5.9%$322/sqft
    Source: MRED as distributed by MLS GRID #12076534 Report a problem
    6/17/2024Contingent$1,100,000$304/sqft
    Source: MRED as distributed by MLS GRID #12076534 Report a problem
    6/11/2024Listed for sale$1,100,000+29.4%$304/sqft
    Source: MRED as distributed by MLS GRID #12076534 Report a problem
    7/18/2016Sold$850,000-2.8%$235/sqft
    Source: MRED as distributed by MLS GRID #08998998 Report a problem
    5/16/2016Pending sale$874,900$242/sqft
    Source: Re/Max Signature Homes #08998998 Report a problem
    4/12/2016Price change$874,900-2.8%$242/sqft
    Source: Re/Max Signature Homes #08998998 Report a problem
    10/23/2015Price change$899,900-2.7%$249/sqft
    Source: Re/Max Signature Homes #08998998 Report a problem
    7/23/2015Listed for sale$925,000+398.7%$256/sqft
    Source: Mc Naughton Realty Group #08858542 Report a problem
    9/9/2014Sold$185,500-6.8%$51/sqft
    Source: Public Record Report a problem
    7/22/2014Pending sale$199,000$55/sqft
    Source: Brush Hill Inc, Realtors #08622860 Report a problem
    5/23/2014Listed for sale$199,000-5.2%$55/sqft
    Source: Brush Hill Inc, Realtors #08622860 Report a problem
    9/16/2012Listing removed$210,000$58/sqft
    Source: Brush Hill Inc, Realtors #07759536 Report a problem
    6/23/2011Price change$210,000-9.5%$58/sqft
    Source: Brush Hill Inc, Realtors #07759536 Report a problem
    3/22/2011Listed for sale$232,000-3.3%$64/sqft
    Source: BIRDVIEW Technologies. Inc. #07759536 Report a problem
    11/18/2010Listing removed$239,900$66/sqft
    Source: Brush Hill Inc, Realtors #07505293 Report a problem
    4/20/2010Listed for sale$239,900-12.8%$66/sqft
    Source: BIRDVIEW Technologies. Inc. #07505293 Report a problem
    8/21/2007Sold$275,000$76/sqft
    Source: Public Record Report a problem

    Public tax history

    YearProperty taxesTax assessment
    2024$19,597 +4.3%$310,773 +8.8%
    2023$18,785 +4.8%$285,690 +4.6%
    2022$17,920 +3.5%$273,120 +1.1%
    2021$17,315 +1.9%$270,020 +2%
    2020$16,990 +3.3%$264,680
    2019$16,444 -0.3%--
    2018$16,501 +5.3%$254,940 +3.9%
    2017$15,674 -0.9%$245,320 +4.8%
    2016$15,815 +134.4%$234,120 +499.2%
    2015$6,746 +148.7%$39,070 +2.8%
    2014$2,712 +3.1%$37,990 +0.5%
    2013$2,630 +2.6%$37,810 -4.3%
    2012$2,562 +5.2%$39,510 -6.1%
    2011$2,436 +9.1%$42,080 +0.8%
    2010$2,232 +3.5%$41,750 -5.8%
    2009$2,157 +3.3%$44,320
    2008$2,088 $44,320
    Find assessor info on the county website

    Neighborhood: 60559

    Nearby schools

    GreatSchools rating
    Schools provided by the listing agent
    • High: Hinsdale Central High School
    • District: 60

    Source: MRED as distributed by MLS GRID. This data may not be complete. We recommend contacting the local school district to confirm school assignments for this home.

    Get a cash offer in 3 minutes
    Find out how much your home could sell for in as little as 3 minutes with a no-obligation cash offer.
    Estimated market value
    $1,320,600
    Get a cash offer in 3 minutes
    Find out how much your home could sell for in as little as 3 minutes with a no-obligation cash offer.
    Estimated market value
    $1,320,600