Stunning 2024-Built Home with Lake Views in a Gated Community
Discover the perfect blend of modern design and serene living in this newly constructed 4-bedroom, 2-bath home, offering 1,802 square feet of thoughtfully designed space. Nestled within an exclusive gated community, this property showcases breathtaking lake views that create a tranquil backdrop for everyday life.
Step inside to find an open-concept layout filled with natural light, seamlessly connecting the spacious living area, contemporary kitchen, and dining space. The kitchen is equipped with sleek shaker cabinetry, all new appliances, making it ideal for entertaining or family meals.
The primary suite is a private retreat with an en-suite bath and walk-in closet, while three additional bedrooms provide versatility for guests, an office, or a growing family. The home also includes a 2-car garage, ensuring convenience and ample storage.
Enjoy the perks of this picturesque gated community, which offers security, peace of mind, and a low HOA fee. Whether you're relaxing on your patio with lakefront views or exploring nearby amenities, this home is your gateway to comfortable, modern living.
Don't miss your chance to own this dream home. Schedule a private showing today!
Sold for $335,000
$335,000
704 SE 25th Drive, Okeechobee, FL 34974
4beds
1,802sqft
Single Family Residence
Built in 2024
5,004 Square Feet Lot
$317,800 Zestimate®
$186/sqft
$2,886 Estimated rent
Home value
$317,800
Estimated sales range
Not available
$2,886/mo
Zestimate® history
Owner options
List your home for rent
$2,886/mo
Rent Zestimate®
Find your next renter with Zillow Rental Manager. Plus, with online applications, you can quickly screen prospective tenants – for free.
$2,886/mo
Rent Zestimate®
Refinance and save
$2,343/mo
Est. payment
Refinancing to a lower rate could help reduce your monthly payments and save thousands over the life of the loan.
$2,343/mo
Est. payment
Explore your selling options
Work with a Zillow partner agent
Leverage their expertise and Zillow's premium Showcase listings to get your home seen by more buyers.
Get startedList with your own agent
Get your home in front of millions of buyers by listing it on Zillow.
Learn how to do itSell it yourself
Take full control of how buyers see your home on Zillow by listing For Sale by Owner (FSBO).
List your homeWhat's special
Zillow last checked:
Listing updated:
Listed by:
Tami Marine 877-366-2213,
LPT Realty, LLC
Bought with:
Non Member, 276503012
Beaches MLS
Source: BeachesMLS,MLS#: R11041064 Originating MLS: BeachesMLS
Originating MLS: BeachesMLSFacts & features
Interior
Bedrooms & bathrooms
- Bedrooms: 4
- Bathrooms: 2
- Full bathrooms: 2
- Main level bathrooms: 4
- Main level bedrooms: 4
Primary bedroom
- Level: Main
- Area: 18720
- Dimensions: 120 X 156
Primary bedroom
- Level: Main
- Area: 18720
- Dimensions: 120 X 156
Kitchen
- Level: Main
- Area: 17820
- Dimensions: 135 X 132
Kitchen
- Level: Main
- Area: 17820
- Dimensions: 135 X 132
Living room
- Level: Main
- Area: 20115
- Dimensions: 135 X 149
Living room
- Level: Main
- Area: 20115
- Dimensions: 135 X 149
Heating
- Central
Cooling
- Central Air, Ceiling Fan(s)
Appliances
- Included: Dryer, Dishwasher, Electric Range, Electric Water Heater, Refrigerator, Water Heater, Washer
- Laundry: Inside, Laundry Closet
Features
- Dual Sinks, Family/Dining Room, Main Level Primary, Split Bedrooms, Walk-In Closet(s)
- Flooring: Carpet, Vinyl
- Windows: Blinds
Interior area
- Total structure area: 2,180
- Total interior livable area: 1,802 sqft
Property
Parking
- Total spaces: 2
- Parking features: Attached, Garage, Garage Door Opener
- Attached garage spaces: 2
- Details: CarportSpaces:0.00
Features
- Levels: One
- Stories: 1
- Pool features: Association
- Has view: Yes
- View description: Lake
- Has water view: Yes
- Water view: Lake
- Waterfront features: Lake Front
Lot
- Size: 5,004 Square Feet
- Dimensions: 50.0 ft x 100.0 ft
- Features: Sprinklers Automatic, Sprinkler System, < 1/4 Acre
Details
- Parcel number: 12737350050000001100
- Zoning: (RG)
- Special conditions: Listed As-Is
Construction
Type & style
- Home type: SingleFamily
- Architectural style: Colonial
- Property subtype: Single Family Residence
Materials
- Block, Concrete
- Roof: Composition,Shingle
Condition
- Resale
- New construction: No
- Year built: 2024
Details
- Builder model: Queen
- Builder name: Holiday Builders
- Warranty included: Yes
Utilities & green energy
- Electric: 3 Phase
- Sewer: Public Sewer
- Water: Public
- Utilities for property: Cable Available, Sewer Available, Water Available
Community & HOA
Community
- Features: Home Owners Association, Gated
- Security: Gated Community
- Subdivision: PALMCREEK
HOA
- Has HOA: Yes
- Amenities included: Pool
- Services included: Maintenance Grounds
- HOA fee: $120 monthly
- HOA phone: 786-532-5389
Location
- Region: Okeechobee
Financial & listing details
- Price per square foot: $186/sqft
- Tax assessed value: $247,986
- Annual tax amount: $301
- Date on market: 11/29/2024
- Cumulative days on market: 70 days
- Listing terms: Cash,Conventional,FHA,VA Loan
Price history
| Date | Event | Price |
|---|---|---|
| 3/7/2025 | Sold | $335,000+1.5%$186/sqft |
Source:  BeachesMLS #R11041064 Report a problem BeachesMLS #R11041064 Report a problem | ||
| 11/29/2024 | Listed for sale | $330,000+10.7%$183/sqft |
Source: BeachesMLS #RX-11041064 Report a problem | ||
| 4/30/2024 | Sold | $298,000+0%$165/sqft |
Source: Public Record Report a problem | ||
| 1/5/2024 | Listed for sale | $297,990+4038.8%$165/sqft |
Source: Holiday Builders Report a problem | ||
| 7/22/2021 | Sold | $7,200$4/sqft |
Source: Public Record Report a problem | ||
Public tax history
| Year | Property taxes | Tax assessment |
|---|---|---|
| 2025 | $3,561 +1081.1% | $247,986 +2154.4% |
| 2024 | $302 +10.3% | $11,000 +15.8% |
| 2023 | $273 +6.3% | $9,500 |
| 2022 | $257 +2.8% | $9,500 +5.6% |
| 2021 | $250 +0.3% | $9,000 |
| 2020 | $249 | $9,000 -18.2% |
| 2019 | $249 +4.8% | $11,000 +32.5% |
| 2018 | $238 | $8,300 |
| 2017 | -- | $8,300 +3.8% |
| 2016 | $188 | $8,000 -36.8% |
| 2015 | $188 -19.7% | $12,668 +58.4% |
| 2014 | $234 | $8,000 -11.1% |
| 2013 | -- | $9,000 -18.2% |
| 2012 | -- | $11,000 -21.4% |
| 2011 | -- | $14,000 |
| 2010 | -- | $14,000 -26.3% |
| 2009 | -- | $19,000 +52% |
| 2008 | -- | $12,500 -5.7% |
| 2007 | -- | $13,250 |
Find assessor info on the county website
Neighborhood: 34974
Nearby homes
- $274,0003 bd2 ba1.2k sqft698 SE 25th Dr, Okeechobee, FL 34974Sold

- $284,9903 bd2 ba1.5k sqft710 SE 25th Dr, Okeechobee, FL 34974Sold

- $288,9904 bd2 ba1.8k sqft686 SE 25th Dr, Okeechobee, FL 34974Sold
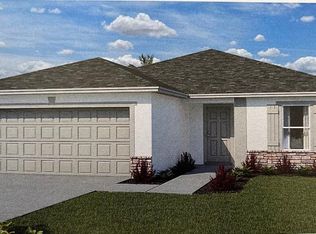
- $298,9904 bd2 ba1.8k sqft726 SE 25th Dr, Okeechobee, FL 34974Sold

- $275,0003 bd2 ba1.5k sqft703 SE 25th Dr, Okeechobee, FL 34974Sold
- $315,0003 bd2 ba1.5k sqft744 SE 25th Dr, Okeechobee, FL 34974Sold
- $300,3003 bd2 ba1.6k sqft660 SE 25th Dr, Okeechobee, FL 34974Off Market
- $262,9903 bd2 ba1.2k sqft711 SE 25th Dr, Okeechobee, FL 34974Sold
Nearby schools
GreatSchools rating
- 5/10South Elementary SchoolGrades: PK-5Distance: 0.8 mi
- 3/10Osceola Middle SchoolGrades: 6-8Distance: 1 mi
- 3/10Okeechobee High SchoolGrades: 9-12Distance: 3.3 mi


Get pre-qualified for a loan
At Zillow Home Loans, we can pre-qualify you in as little as 5 minutes with no impact to your credit score.An equal housing lender. NMLS #10287.
- Florida
- Okeechobee County
- Okeechobee
- 34974
- 704 SE 25th Drive
Nearby cities
Nearby neighborhoods
Nearby zip codes
Other Okeechobee Topics
