Skip main navigation
Closed
  • Price Unknown

    704 SE Ridgeview Ct, Pullman, WA 99163

    3beds
    2,457sqft
    Single Family Residence
    Built in 1997
    6,970 Square Feet Lot
    $-- Zestimate®
    $--/sqft
    $-- Estimated rent

    Home value

    Not available

    Estimated sales range

    Not available

    Not available

    Zestimate® history
    Loading
    Loading...

    Owner options

    List your home for rent

    Find your next renter with Zillow Rental Manager. Plus, with online applications, you can quickly screen prospective tenants – for free.

    Learn more
    Refinance and save

    Refinancing to a lower rate could help reduce your monthly payments and save thousands over the life of the loan.

    See today's rates

    Explore your selling options

    Work with a Zillow partner agent

    Leverage their expertise and Zillow's premium Showcase listings to get your home seen by more buyers.

    Get started

    List with your own agent

    Get your home in front of millions of buyers by listing it on Zillow.

    Learn how to do it

    Sell it yourself

    Take full control of how buyers see your home on Zillow by listing For Sale by Owner (FSBO).

    List your home

    What's special

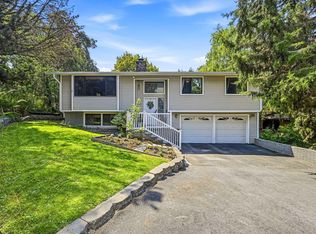
    VERY PRIVATE PIONEER HILL HOME JUST A FEW STEPS FROM KREUGEL PARK. THIS IMMACULATE HOME HAS 3BR/4BATHS WITH A GREAT FLOOR PLAN. MAIN LEVEL FEATURES LIVING ROOM WITH GAS STOVE AND DINING ROOM WITH SLIDER TO A PRIVATE DECK SURROUNDED BY MATURE TREES. KITCHEN IS SPACIOUS WITH AN EATING BAR, LARGE WALK IN PANTRY AND ADJACENT UTILITY ROOM OFF THE GARAGE. UPPER LEVEL HAS A MASTER SUITE AND ADDITIONAL BEDROOM. THE BASEMENT FEATURES A COMFY FAMILY ROOM WITH A WALK OUT SLIDER TO THE PATIO, 3RD BEDROOM AND FULL BATH. EXTRA ROOM COULD BE USED AS AN OFFICE OR STORAGE ROOM. THIS NEWER HOME IS NESTLED AMONG THE MATURE TREES AND FEELS AS IF YOU LIVE IN THE PARK. TOUR THE HOME NOW: http://tour.circlepix.com/home2/MM6P8A

    This property is not currently displayed as for sale or rent on Zillow. This may be different from what's on other websites or public sources.

    Zillow last checked:

    Listing updated:

    Listed by:

    Mick Nazerali 206-794-7860,

    Coldwell Banker Tomlinson Associates

    Bought with:

    Linda Hartford, 10361

    Coldwell Banker Tomlinson Associates

    Source: PACMLS as distributed by MLS GRID,MLS#: 211176MLS Logo

    Facts & features

    Interior

    Bedrooms & bathrooms
    • Bedrooms: 3
    • Bathrooms: 4
    • Full bathrooms: 3
    • 1/2 bathrooms: 1
    Rooms
    • Room types: Bath - Master, Breakfast Bar, Dining - Living/Combo, Den, Room - Family, Room - Utility, Walk-In Closet, Master Bedroom
    Bedroom 1
    • Level: U
    Bedroom 2
    • Level: U
    Bedroom 3
    • Level: U
    Bedroom 4
    • Level: L
    Dining room
    • Level: M
    Family room
    • Level: L
    Kitchen
    • Level: M
    Living room
    • Level: M
    Utility room
    • Level: M
    Heating
    • Baseboard, Electric, None
    Cooling
    • None
    Appliances
    • Included: Dishwasher, Disposal, Microwave, Refrigerator, Range
    Features
    • Drapes/Blinds, Storage, Ceiling Fan(s)
    • Flooring: Carpet, Tile, Vinyl
    • Windows: Double Pane Windows, Vinyl Windows
    • Basement: Outside Entrance,Finished,Full,Windows - Egress
    • Fireplace features: One, Free Standing, Living Room
    Interior area
    • Total structure area: 2,457
    • Total interior livable area: 2,457 sqft

    Property

    Parking
    • Parking features: Attached, Garage Door Opener, Off Street, RV Access/Parking
    • Has garage: Yes
    Features
    • Levels: 2 Story w/Basement
    • Stories: 2
    • Patio & porch: Deck, Covered, Patio, Porch
    • Exterior features: Fence/Partial
    Lot
    • Size: 6,970 Square Feet
    • Dimensions: 60 x 120
    • Features: Located in City Limits, Plat Map - Recorded, Wooded
    Details
    • Parcel number: 113650000170001
    • Zoning: Residential

    Construction

    Type & style
    • Home type: SingleFamily
    • Property subtype: Single Family Residence
    Materials
    • Wood Siding
    • Foundation: Concrete
    • Roof: Composition
    Condition
    • New construction: No
    • Year built: 1997

    Utilities & green energy

    • Sewer: Sewer Connected
    • Water: Public
    • Utilities for property: Cable Connected, Electricity Connected, Natural Gas Connected

    Community & HOA

    Community
    • Subdivision: Plm-Pnr Hill SE
    Location
    • Region: Pullman

    Financial & listing details

    • Annual tax amount: $3,650
    • Date on market: 5/6/2025
    • Cumulative days on market: 90 days
    • Listing terms: Cash,Conventional,FHA,VA

    Price history

    DateEventPrice
    6/13/2016Sold$275,000$112/sqft
    Source: PACMLS as distributed by MLS GRID #211176 Report a problem

    Public tax history

    Tax history is unavailable.

    Neighborhood: 99163

    Nearby schools

    GreatSchools rating