Skip main navigation
Sold
  • Price Unknown

    704 SW Blue Pkwy, Lees Summit, MO 64063

    3beds
    2,966sqft
    Single Family Residence
    Built in 1975
    0.32 Acres Lot
    $353,300 Zestimate®
    $--/sqft
    $2,839 Estimated rent

    Home value

    $353,300

    $314,000 - $399,000

    $2,839/mo

    Zestimate® history
    Loading
    Loading...

    Owner options

    List your home for rent

    $2,839/mo

    Rent Zestimate®

    Find your next renter with Zillow Rental Manager. Plus, with online applications, you can quickly screen prospective tenants – for free.

    Learn more

    $2,839/mo

    Rent Zestimate®

    Refinance and save

    Refinancing to a lower rate could help reduce your monthly payments and save thousands over the life of the loan.

    See today's rates

    Explore your selling options

    Work with a Zillow partner agent

    Leverage their expertise and Zillow's premium Showcase listings to get your home seen by more buyers.

    Get started

    List with your own agent

    Get your home in front of millions of buyers by listing it on Zillow.

    Learn how to do it

    Sell it yourself

    Take full control of how buyers see your home on Zillow by listing For Sale by Owner (FSBO).

    List your home

    What's special

    New bathroomsHuge backyardCustom made islandNew roofDesigner light fixturesContemporary walnut vanityIncredible new kitchen
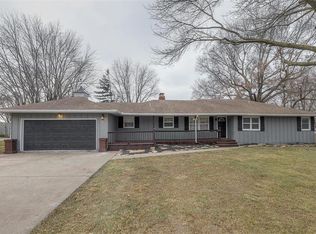
    Absolutely stunning total remodel in prime Lee’s Summit location! This 3 bed, 3 bath ranch features so much space and so much new- new roof, new HVAC, new electrical panel and updated plumbing- main level has almost 1,600 sq ft with all new paint, all new modern light oak LVP flooring, incredible new kitchen, new laundry area, new bathrooms and designer light fixtures! Basement has almost 1,500 more finished sq ft with MASSIVE second family room with wet bar, huge non conforming 4th bedroom with 2 walk-in closets and 3rd full bathroom with 2nd laundry room. New kitchen boasts vaulted ceilings, all new cabinets, custom made island with English cottage design, exposed shelf coffee bar, rustic tile backsplash, gorgeous milk glass brushed gold pendant lights, natural light galore and new stainless steel appliances that all stay. Primary suite on main level has en suite full bathroom with walk-in shower and contemporary walnut vanity. Living room and dining room have absolutely incredible vaulted ceilings, open concept and beautiful natural light galore. Plus home has large 2 car garage, huge backyard that’s fenced and sits on private street that’s only minutes from tons of local shopping, local restaurants and all of the convenience Lee’s Summit has to offer. This home has impeccable design, beautiful updates and great space and flow- come make this gem yours today!

    Zillow last checked:

    Listing updated:

    Listing Provided by:

    Mary Beth Schwartz 816-674-8875,

    KW KANSAS CITY METRO

    Bought with:

    Eric Haynes, 2016034216

    Keller Williams Realty Partners Inc.

    Source: Heartland MLS as distributed by MLS GRID,MLS#: 2516543MLS Logo

    Facts & features

    Interior

    Bedrooms & bathrooms
    • Bedrooms: 3
    • Bathrooms: 3
    • Full bathrooms: 3
    Primary bedroom
    • Features: Ceiling Fan(s), Luxury Vinyl
    • Level: First
    Bedroom
    • Features: Carpet, Walk-In Closet(s)
    • Level: Basement
    Bedroom 2
    • Features: Carpet, Ceiling Fan(s)
    • Level: First
    Bedroom 3
    • Features: Carpet, Ceiling Fan(s)
    • Level: First
    Primary bathroom
    • Features: Ceiling Fan(s), Luxury Vinyl
    • Level: First
    Bathroom 2
    • Features: Ceramic Tiles, Shower Over Tub
    • Level: First
    Bathroom 3
    • Features: Ceramic Tiles, Shower Only
    • Level: Basement
    Dining room
    • Features: Luxury Vinyl
    • Level: First
    Kitchen
    • Features: Kitchen Island, Pantry, Quartz Counter
    • Level: First
    Living room
    • Features: Ceiling Fan(s), Luxury Vinyl
    • Level: First
    Recreation room
    • Features: Luxury Vinyl, Wet Bar
    • Level: Basement
    Heating
    • Natural Gas
    Cooling
    • Electric
    Appliances
    • Included: Dishwasher, Disposal, Microwave, Built-In Electric Oven, Stainless Steel Appliance(s)
    • Laundry: In Basement, Main Level
    Features
    • Ceiling Fan(s), Kitchen Island, Pantry, Vaulted Ceiling(s), Walk-In Closet(s), Wet Bar
    • Flooring: Carpet, Luxury Vinyl, Tile
    • Basement: Basement BR,Finished,Full,Interior Entry,Walk-Up Access
    • Has fireplace: No
    Interior area
    • Total structure area: 2,966
    • Total interior livable area: 2,966 sqft
    • Finished area above ground: 1,516
    • Finished area below ground: 1,450

    Property

    Parking
    • Total spaces: 2
    • Parking features: Attached, Garage Faces Front
    • Attached garage spaces: 2
    Features
    • Patio & porch: Patio
    • Fencing: Privacy,Wood
    Lot
    • Size: 0.32 Acres
    • Features: City Lot
    Details
    • Parcel number: 61420021900000000

    Construction

    Type & style
    • Home type: SingleFamily
    • Architectural style: Contemporary,Traditional
    • Property subtype: Single Family Residence
    Materials
    • Vinyl Siding, Wood Siding
    • Roof: Composition
    Condition
    • Year built: 1975

    Utilities & green energy

    • Sewer: Public Sewer
    • Water: Public

    Community & neighborhood

    Location
    • Region: Lees Summit
    • Subdivision: Gray Ridge Acres

    HOA & financial

    HOA
    • Has HOA: No

    Other

    Other facts
    • Listing terms: Cash,Conventional,FHA,VA Loan
    • Ownership: Investor
    • Road surface type: Paved

    Price history

    DateEventPrice
    1/10/2025Sold--
    Source: Heartland MLS as distributed by MLS GRID #2516543 Report a problem
    11/30/2024Pending sale$350,000$118/sqft
    Source: Heartland MLS as distributed by MLS GRID #2516543 Report a problem
    11/15/2024Price change$350,000-4.1%$118/sqft
    Source: Heartland MLS as distributed by MLS GRID #2516543 Report a problem
    10/22/2024Listed for sale$365,000+52.7%$123/sqft
    Source: Heartland MLS as distributed by MLS GRID #2516543 Report a problem
    8/27/2024Sold--
    Source: Heartland MLS as distributed by MLS GRID #2495355 Report a problem
    8/17/2024Pending sale$239,000$81/sqft
    Source: Heartland MLS as distributed by MLS GRID #2495355 Report a problem
    8/9/2024Price change$239,000-4%$81/sqft
    Source: Heartland MLS as distributed by MLS GRID #2495355 Report a problem
    7/15/2024Price change$249,000-3.9%$84/sqft
    Source: Heartland MLS as distributed by MLS GRID #2495355 Report a problem
    7/5/2024Price change$259,000-2.3%$87/sqft
    Source: Heartland MLS as distributed by MLS GRID #2495355 Report a problem
    6/21/2024Listed for sale$265,000+26.8%$89/sqft
    Source: Heartland MLS as distributed by MLS GRID #2495355 Report a problem
    10/20/2023Listing removed--
    Source: Zillow Rentals Report a problem
    10/11/2023Price change$1,495-6.3%$1/sqft
    Source: Zillow Rentals Report a problem
    10/3/2023Price change$1,595-5.9%$1/sqft
    Source: Zillow Rentals Report a problem
    9/28/2023Price change$1,695-5.6%$1/sqft
    Source: Zillow Rentals Report a problem
    9/14/2023Price change$1,795-3%$1/sqft
    Source: Zillow Rentals Report a problem
    9/6/2023Price change$1,850-5.1%$1/sqft
    Source: Zillow Rentals Report a problem
    8/19/2023Listed for rent$1,950$1/sqft
    Source: Zillow Rentals Report a problem
    8/8/2023Sold--
    Source: Heartland MLS as distributed by MLS GRID #2441473 Report a problem
    7/14/2023Pending sale$209,000$70/sqft
    Source: Heartland MLS as distributed by MLS GRID #2441473 Report a problem
    7/8/2023Price change$209,000-8.7%$70/sqft
    Source: Heartland MLS as distributed by MLS GRID #2441473 Report a problem
    7/1/2023Pending sale$229,000$77/sqft
    Source: Heartland MLS as distributed by MLS GRID #2441473 Report a problem
    6/27/2023Listed for sale$229,000$77/sqft
    Source: Heartland MLS as distributed by MLS GRID #2441473 Report a problem

    Public tax history

    YearProperty taxesTax assessment
    2025$7,006 +38.4%$96,363 +37.4%
    2024$5,064 +0.7%$70,131
    2023$5,027 +63.1%$70,131 +83.6%
    2022$3,083 -2%$38,190
    2021$3,147 +3.9%$38,190 +4.9%
    2020$3,029 +2.8%$36,402
    2019$2,946 $36,402 +14.9%
    2018$2,946 +4%$31,681
    2017$2,833 +16.9%$31,681 +14.8%
    2016$2,424 +11.6%$27,588 +13.4%
    2014$2,172 +0.1%$24,322
    2013$2,170 -0.2%$24,322
    2012$2,175 +0.4%$24,322
    2011$2,165 +1.8%$24,322
    2010$2,127 -4%$24,322
    2009$2,216 +0.4%$24,322 -5.2%
    2008$2,208 +9.3%$25,669
    2007$2,019 +0.1%$25,669 +11%
    2006$2,018 +11.8%$23,125
    2005$1,804 +6.8%$23,125 +15%
    2004$1,690 +8.2%$20,109
    2003$1,562 +3%$20,109 +11%
    2002$1,517 +12.2%$18,117
    2001$1,352 $18,117

    Find assessor info on the county website

    Neighborhood: 64063

    Nearby schools

    GreatSchools rating
    Schools provided by the listing agent
    • Elementary: Westview
    • Middle: Pleasant Lea
    • High: Lee's Summit

    Source: Heartland MLS as distributed by MLS GRID. This data may not be complete. We recommend contacting the local school district to confirm school assignments for this home.

    Get a cash offer in 3 minutes
    Find out how much your home could sell for in as little as 3 minutes with a no-obligation cash offer.
    Estimated market value
    $353,300
    Get a cash offer in 3 minutes
    Find out how much your home could sell for in as little as 3 minutes with a no-obligation cash offer.
    Estimated market value
    $353,300