Skip main navigation
Sold
  • Price Unknown

    704 SW Trailpark Ct, Lees Summit, MO 64081

    4beds
    3,023sqft
    Single Family Residence
    Built in 1994
    0.31 Acres Lot
    $469,900 Zestimate®
    $--/sqft
    $3,352 Estimated rent

    Home value

    $469,900

    $432,000 - $512,000

    $3,352/mo

    Zestimate® history
    Loading
    Loading...

    Owner options

    List your home for rent

    $3,352/mo

    Rent Zestimate®

    Find your next renter with Zillow Rental Manager. Plus, with online applications, you can quickly screen prospective tenants – for free.

    Learn more

    $3,352/mo

    Rent Zestimate®

    Refinance and save

    $949/mo

    Est. payment

    Refinancing to a lower rate could help reduce your monthly payments and save thousands over the life of the loan.

    See today's rates

    $949/mo

    Est. payment

    Explore your selling options

    Work with a Zillow partner agent

    Leverage their expertise and Zillow's premium Showcase listings to get your home seen by more buyers.

    Get started

    List with your own agent

    Get your home in front of millions of buyers by listing it on Zillow.

    Learn how to do it

    Sell it yourself

    Take full control of how buyers see your home on Zillow by listing For Sale by Owner (FSBO).

    List your home

    What's special

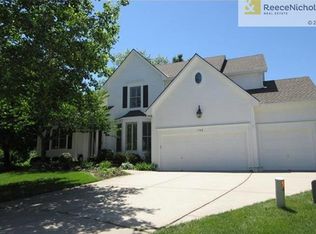
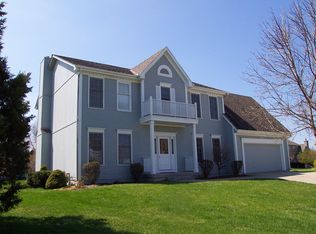
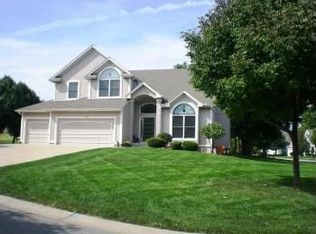
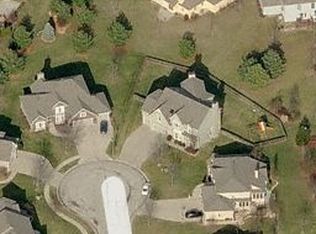
    Nestled on a quiet cul-de-sac in the highly sought-after Winterset Park community, this charming two-story home blends warmth, character, and modern comfort. The home offers inviting spaces designed for both everyday living + entertaining. The farmhouse-inspired kitchen is truly the heart of the home, featuring brick accent walls, an oversized island with a stunning custom live-edge wood countertop, + pantry. The warm textures create a space filled w/ vintage charm while maintaining modern functionality. The great room offers a cozy fireplace + large windows that fill the space with natural light. A formal dining room provides the perfect setting for gatherings, while a private main-floor office offers a quiet space for working from home. Convenient laundry, + a charming split staircase add both function + character to the main level. Upstairs, the oversized primary suite offers a relaxing retreat w/ an updated bathroom. The second full bathroom has also been beautifully updated w/ a new double vanity. Three of the bedroom features charming window seats, perfect for a cozy reading nook and newer carpet throughout adds a fresh, comfortable feel. The finished lower level provides a spacious recreation room ideal for movie nights, hobbies, or additional living space. Outside, the covered patio creates an inviting extension of the home, + the level backyard offers plenty of space and endless possibilities for outdoor enjoyment. Surrounded by the natural beauty that makes Winterset so special, residents enjoy resort-style amenities including nature trails, a community pool, tennis courts, play area, clubhouse, + community center. Located just minutes from highways, shopping, dining, + Longview Lake, this home offers the perfect balance of convenience, community, + charm in one of Lee’s Summit’s most desirable neighborhoods. 704 SW Trailpark Court….no place like home!

    Zillow last checked:

    Listing updated:

    Listing Provided by:

    Rebecca Geracie 913-620-6790,

    ReeceNichols - Leawood

    Bought with:

    Mark Wiesemann, 2014008883

    RE/MAX Heritage

    Source: Heartland MLS as distributed by MLS GRID,MLS#: 2605896MLS Logo

    Facts & features

    Interior

    Bedrooms & bathrooms
    • Bedrooms: 4
    • Bathrooms: 3
    • Full bathrooms: 2
    • 1/2 bathrooms: 1
    Primary bedroom
    • Features: Carpet, Ceiling Fan(s), Walk-In Closet(s)
    • Level: Second
    • Area: 195 Square Feet
    • Dimensions: 13 x 15
    Bedroom 2
    • Features: Carpet, Ceiling Fan(s)
    • Level: Second
    • Area: 120 Square Feet
    • Dimensions: 10 x 12
    Bedroom 3
    • Features: Carpet, Ceiling Fan(s), Walk-In Closet(s)
    • Level: Second
    • Area: 130 Square Feet
    • Dimensions: 10 x 13
    Bedroom 4
    • Features: Carpet, Ceiling Fan(s), Walk-In Closet(s)
    • Level: Second
    • Area: 120 Square Feet
    • Dimensions: 10 x 12
    Primary bathroom
    • Features: Ceramic Tiles, Double Vanity, Shower Only
    • Level: Second
    Bathroom 1
    • Features: Ceramic Tiles, Double Vanity, Shower Over Tub
    • Level: Second
    • Area: 60 Square Feet
    • Dimensions: 12 x 5
    Dining room
    • Features: Wood Floor
    • Level: First
    • Area: 121 Square Feet
    • Dimensions: 11 x 11
    Great room
    • Features: Carpet, Fireplace
    • Level: First
    • Area: 255 Square Feet
    • Dimensions: 17 x 15
    Half bath
    • Features: Wood Floor
    • Level: First
    • Area: 25 Square Feet
    • Dimensions: 5 x 5
    Kitchen
    • Features: Granite Counters, Kitchen Island, Pantry, Wood Floor
    • Level: First
    • Area: 231 Square Feet
    • Dimensions: 21 x 11
    Laundry
    • Features: Built-in Features, Ceramic Tiles
    • Level: First
    • Area: 30 Square Feet
    • Dimensions: 5 x 6
    Office
    • Features: Carpet
    • Level: First
    • Area: 110 Square Feet
    • Dimensions: 10 x 11
    Recreation room
    • Features: Laminate Counters, Luxury Vinyl, Wet Bar
    • Level: Lower
    • Area: 975 Square Feet
    • Dimensions: 25 x 39
    Heating
    • Heatpump/Gas
    Cooling
    • Heat Pump
    Appliances
    • Included: Dishwasher, Disposal, Exhaust Fan, Microwave, Gas Range
    • Laundry: Laundry Room, Off The Kitchen
    Features
    • Ceiling Fan(s), Kitchen Island, Painted Cabinets, Pantry, Vaulted Ceiling(s), Walk-In Closet(s)
    • Flooring: Carpet, Ceramic Tile, Wood
    • Windows: Thermal Windows
    • Basement: Finished,Full,Radon Mitigation System,Sump Pump
    • Number of fireplaces: 1
    • Fireplace features: Gas, Great Room
    Interior area
    • Total structure area: 3,023
    • Total interior livable area: 3,023 sqft
    • Finished area above ground: 2,223
    • Finished area below ground: 800

    Property

    Parking
    • Total spaces: 2
    • Parking features: Attached, Garage Door Opener, Garage Faces Front
    • Attached garage spaces: 2
    Features
    • Spa features: Bath
    • Fencing: Wood
    Lot
    • Size: 0.31 Acres
    • Features: Cul-De-Sac, Level
    Details
    • Parcel number: 62510100900000000

    Construction

    Type & style
    • Home type: SingleFamily
    • Architectural style: Traditional
    • Property subtype: Single Family Residence
    Materials
    • Frame, Stone Trim
    • Roof: Composition
    Condition
    • Year built: 1994

    Utilities & green energy

    • Sewer: Public Sewer
    • Water: Public

    Community & neighborhood

    Location
    • Region: Lees Summit
    • Subdivision: Winterset Park

    HOA & financial

    HOA
    • Has HOA: Yes
    • HOA fee: $949 annually
    • Amenities included: Clubhouse, Community Center, Play Area, Pool, Tennis Court(s), Trail(s)
    • Services included: Trash
    • Association name: Winterset Park Community Association

    Other

    Other facts
    • Listing terms: Cash,Conventional,FHA,VA Loan
    • Ownership: Private

    Price history

    DateEventPrice
    6/17/2026Sold--
    Source: Heartland MLS as distributed by MLS GRID #2605896 Report a problem
    4/18/2026Pending sale$470,000$155/sqft
    Source: Heartland MLS as distributed by MLS GRID #2605896 Report a problem
    4/15/2026Listed for sale$470,000+46.9%$155/sqft
    Source: Heartland MLS as distributed by MLS GRID #2605896 Report a problem
    5/31/2019Sold--
    Source: Heartland MLS as distributed by MLS GRID #45001_2147599 Report a problem
    4/19/2019Pending sale$319,900$106/sqft
    Source: Cynda Sells Realty Group L L C #2147599 Report a problem
    3/5/2019Price change$319,900-1.6%$106/sqft
    Source: Cynda Sells Realty Group L L C #2147599 Report a problem
    2/10/2019Listed for sale$325,000+25%$108/sqft
    Source: Cynda Sells Realty Group L L C #2147599 Report a problem
    2/20/2014Sold--
    Source: Heartland MLS as distributed by MLS GRID #45001_1864741 Report a problem
    1/21/2014Listed for sale$259,900$86/sqft
    Source: Reece and Nichols Realtors #1864741 Report a problem

    Public tax history

    YearProperty taxesTax assessment
    2025$5,494 +5.3%$75,569 +4.5%
    2024$5,219 +0.7%$72,283
    2023$5,181 +9.3%$72,283 +23.1%
    2022$4,739 -2%$58,710
    2021$4,837 +13.5%$58,710 +14.6%
    2020$4,262 +2.8%$51,224
    2019$4,146 $51,224 +14.9%
    2018$4,146 +4%$44,582
    2017$3,987 +1.9%$44,582 +0.1%
    2016$3,914 +3%$44,555 +4.7%
    2014$3,801 +0.1%$42,562
    2013$3,798 -0.2%$42,562
    2012$3,805 +0.4%$42,562
    2011$3,789 +1.8%$42,562
    2010$3,721 +18.8%$42,562
    2009$3,132 +0.4%$42,562 +17.3%
    2008$3,119 -1.5%$36,272
    2007$3,167 +0.1%$36,272
    2006$3,165 -2.8%$36,272
    2005$3,255 +6.8%$36,272
    2004$3,048 -2.5%$36,272
    2003$3,128 +3%$36,272
    2002$3,037 +0.1%$36,272
    2001$3,034 $36,272

    Find assessor info on the county website

    Neighborhood: 64081

    Nearby schools

    GreatSchools rating
    Schools provided by the listing agent
    • Elementary: Cedar Creek
    • Middle: Summit Lakes
    • High: Lee's Summit

    Source: Heartland MLS as distributed by MLS GRID. This data may not be complete. We recommend contacting the local school district to confirm school assignments for this home.

    Get a cash offer in 3 minutes
    Find out how much your home could sell for in as little as 3 minutes with a no-obligation cash offer.
    Estimated market value
    $469,900
    Get a cash offer in 3 minutes
    Find out how much your home could sell for in as little as 3 minutes with a no-obligation cash offer.
    Estimated market value
    $469,900