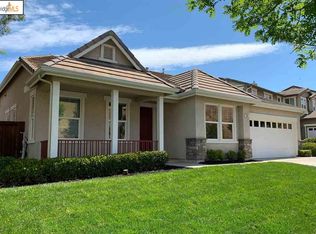
Stunning 4 bedroom + Office/Den + 4 bathroom home has everything you've been looking for. 1 bedroom & 1 full bath downstairs & a generously sized Jr. suite w/ walk-in closet & full private bathroom upstairs. As you enter the home, you are greeted by soaring ceilings, a beautiful living room & separated formal dining room. The spacious family room boasts large windows that flood the entire down stairs with natural light. The kitchen is a chef's dream, complete with modern appliances, gas range, plenty of counter space, and built-in oven & microwave. Upstairs will lead you to a large family room sized loft that is perfect for entertaining, watching movies, or hanging out with friends. The master suite is a true oasis, featuring a relaxing balcony overlooking the greenbelt open space, luxurious en-suite bathroom with a large soaking tub, dual sinks, and a separate shower, his & her walk in closets and offers a unique spacious retreat or office/den separating the master bedroom from the master bathroom. The other additional bedrooms are all generously sized & offer plenty of closet space. Full laundry room that serves as a full size storage and pantry, mudroom and more! Backyard is fully landscaped and also offers the potential for side yard boat parking. 3 car garage and much MORE!
Sold for $1,085,000
$1,085,000
704 San Juan Oaks Rd, Brentwood, CA 94513
5beds
3,311sqft
Residential, Single Family Residence
Built in 2006
7,840.8 Square Feet Lot
$1,019,500 Zestimate®
$328/sqft
$4,246 Estimated rent
Home value
$1,019,500
$969,000 - $1.07M
$4,246/mo
Zestimate® history
Owner options
List your home for rent
$4,246/mo
Rent Zestimate®
Find your next renter with Zillow Rental Manager. Plus, with online applications, you can quickly screen prospective tenants – for free.
$4,246/mo
Rent Zestimate®
Refinance and save
$6,904/mo
Est. payment
Refinancing to a lower rate could help reduce your monthly payments and save thousands over the life of the loan.
$6,904/mo
Est. payment
Explore your selling options
Work with a Zillow partner agent
Leverage their expertise and Zillow's premium Showcase listings to get your home seen by more buyers.
Get startedList with your own agent
Get your home in front of millions of buyers by listing it on Zillow.
Learn how to do itSell it yourself
Take full control of how buyers see your home on Zillow by listing For Sale by Owner (FSBO).
List your homeWhat's special
Zillow last checked:
Listing updated:
Listed by:
Michael Gourkani DRE #01412193 925-382-6298,
Main Street Realty
Bought with:
Sampath Rajidi, DRE #02128385
Valleyventures Realty Inc
Source: CCAR,MLS#: 41030863
Facts & features
Interior
Bedrooms & bathrooms
- Bedrooms: 5
- Bathrooms: 4
- Full bathrooms: 4
Kitchen
- Features: Breakfast Bar, Breakfast Nook, Counter - Stone, Dishwasher, Eat In Kitchen, Garbage Disposal, Gas Range/Cooktop, Island, Microwave, Oven Built-in, Pantry, Updated Kitchen
Heating
- Zoned
Cooling
- Has cooling: Yes
Appliances
- Included: Dishwasher, Gas Range, Microwave, Oven
- Laundry: Common Area
Features
- Formal Dining Room, Breakfast Bar, Breakfast Nook, Pantry, Updated Kitchen
- Flooring: Laminate, Tile, Carpet
- Number of fireplaces: 1
- Fireplace features: Family Room
Interior area
- Total structure area: 3,311
- Total interior livable area: 3,311 sqft
Property
Parking
- Total spaces: 3
- Parking features: RV/Boat Parking, Side Yard Access
- Garage spaces: 3
Features
- Levels: Two
- Stories: 2
- Entry location: No Steps to Entry
- Pool features: Possible Pool Site
- Fencing: Fenced
Lot
- Size: 7,840 sqft
- Features: Level, Secluded, Front Yard, Back Yard, Side Yard, Landscape Back, Landscape Front
Details
- Parcel number: 0074600735
- Special conditions: Standard
- Other equipment: Irrigation Equipment
Construction
Type & style
- Home type: SingleFamily
- Architectural style: Contemporary
- Property subtype: Residential, Single Family Residence
Materials
- Foundation: Slab
- Roof: Tile
Condition
- Existing
- New construction: No
- Year built: 2006
Utilities & green energy
- Electric: No Solar
Community & neighborhood
Location
- Region: Brentwood
- Subdivision: Deer Ridge
Price history
| Date | Event | Price |
|---|---|---|
| 4/20/2026 | Listing removed | $5,200$2/sqft |
Source: Zillow Rentals Report a problem | ||
| 3/30/2026 | Listed for rent | $5,200+73.4%$2/sqft |
Source: Zillow Rentals Report a problem | ||
| 8/7/2023 | Sold | $1,085,000+0.9%$328/sqft |
Source:  CCAR #41030863 Report a problem CCAR #41030863 Report a problem | ||
| 7/2/2023 | Pending sale | $1,075,000$325/sqft |
Source:  bridgeMLS/CCAR/Bay East AOR #41030863 Report a problem bridgeMLS/CCAR/Bay East AOR #41030863 Report a problem | ||
| 6/21/2023 | Listed for sale | $1,075,000+138.9%$325/sqft |
Source: bridgeMLS/CCAR/Bay East AOR #41030863 Report a problem | ||
| 11/4/2019 | Listing removed | $2,999$1/sqft |
Source: Main Street Realty #40885984 Report a problem | ||
| 10/16/2019 | Price change | $2,9990%$1/sqft |
Source: Main Street Realty #40885984 Report a problem | ||
| 8/24/2019 | Listed for rent | $3,000+11.1%$1/sqft |
Source: Main Street Realty Team Report a problem | ||
| 11/9/2014 | Listing removed | $2,700$1/sqft |
Source: Main Street Realty Team Report a problem | ||
| 9/6/2014 | Listed for rent | $2,700$1/sqft |
Source: Main Street Realty Team Report a problem | ||
| 12/1/2011 | Sold | $450,000+0%$136/sqft |
Source: bridgeMLS/CCAR/Bay East AOR #40509514 Report a problem | ||
| 6/23/2011 | Price change | $449,900-3.2%$136/sqft |
Source: Intero Real estate Report a problem | ||
| 6/18/2011 | Price change | $465,000-2.1%$140/sqft |
Source: Intero Real Estate Services #40476702 Report a problem | ||
| 6/13/2011 | Price change | $475,000+2.2%$143/sqft |
Source: Intero Real estate Report a problem | ||
| 6/11/2011 | Price change | $465,000-2.1%$140/sqft |
Source: Intero Real Estate Services #40476702 Report a problem | ||
| 3/17/2011 | Price change | $475,000+2.2%$143/sqft |
Source: Intero Real estate Report a problem | ||
| 2/19/2011 | Price change | $465,000-2.1%$140/sqft |
Source: Postlets Report a problem | ||
| 11/6/2010 | Price change | $475,000-24.5%$143/sqft |
Source: Intero Real estate Report a problem | ||
| 7/22/2010 | Listed for sale | $629,000-9.9%$190/sqft |
Source: Intero Real Estate Services #40476702 Report a problem | ||
| 12/15/2006 | Sold | $698,000$211/sqft |
Source: Public Record Report a problem | ||
Public tax history
| Year | Property taxes | Tax assessment |
|---|---|---|
| 2025 | $14,918 +1.5% | $1,106,700 +2% |
| 2024 | $14,703 +69.9% | $1,085,000 +99.7% |
| 2023 | $8,652 +1.9% | $543,266 +2% |
| 2022 | $8,494 +3.8% | $532,615 +2% |
| 2021 | $8,179 +1.2% | $522,172 +1% |
| 2020 | $8,082 +0.9% | $516,819 +2% |
| 2019 | $8,008 +5% | $506,686 +2% |
| 2018 | $7,625 +0.4% | $496,752 +2% |
| 2017 | $7,594 +2.9% | $487,013 +2% |
| 2016 | $7,380 +3% | $477,465 +1.5% |
| 2015 | $7,166 | $470,294 +2% |
| 2014 | $7,166 | $461,083 +0.5% |
| 2013 | -- | $459,000 +2% |
| 2012 | -- | $450,000 +25.7% |
| 2011 | -- | $358,000 -10.5% |
| 2010 | -- | $400,000 -9.7% |
| 2009 | -- | $443,000 -20.5% |
| 2008 | -- | $557,000 -22.1% |
| 2007 | -- | $715,300 +319.1% |
| 2006 | -- | $170,678 |
Find assessor info on the county website
Neighborhood: 94513


Nearby schools
GreatSchools rating
- 9/10R. Paul Krey Elementary SchoolGrades: K-5Distance: 0.5 mi
- 9/10Adams (J. Douglas) Middle SchoolGrades: 6-8Distance: 0.8 mi
- 9/10Heritage High SchoolGrades: 9-12Distance: 0.7 mi
Get a cash offer in 3 minutes
Find out how much your home could sell for in as little as 3 minutes with a no-obligation cash offer.
Estimated market value
$1,019,500
Get a cash offer in 3 minutes
Find out how much your home could sell for in as little as 3 minutes with a no-obligation cash offer.
Estimated market value
$1,019,500
- California
- Contra Costa County
- Brentwood
- 94513
- 704 San Juan Oaks Rd
Nearby cities
Nearby zip codes
Other Brentwood Topics
