Skip main navigation
Closed
  • $330,000

    704 Searl St, Plano, IL 60545

    3beds
    1,427sqft
    Single Family Residence
    Built in 2005
    -- sqft lot
    $336,700 Zestimate®
    $231/sqft
    $2,358 Estimated rent

    Home value

    $336,700

    $306,000 - $370,000

    $2,358/mo

    Zestimate® history
    Loading
    Loading...

    Owner options

    List your home for rent

    $2,358/mo

    Rent Zestimate®

    Find your next renter with Zillow Rental Manager. Plus, with online applications, you can quickly screen prospective tenants – for free.

    Learn more

    $2,358/mo

    Rent Zestimate®

    Refinance and save

    $2,454/mo

    Est. payment

    Refinancing to a lower rate could help reduce your monthly payments and save thousands over the life of the loan.

    See today's rates

    $2,454/mo

    Est. payment

    Explore your selling options

    Work with a Zillow partner agent

    Leverage their expertise and Zillow's premium Showcase listings to get your home seen by more buyers.

    Get started

    List with your own agent

    Get your home in front of millions of buyers by listing it on Zillow.

    Learn how to do it

    Sell it yourself

    Take full control of how buyers see your home on Zillow by listing For Sale by Owner (FSBO).

    List your home

    What's special

    Huge fenced yardSpacious bedroomsCrown moldingBright kitchenWhite cabinetryGranite countertopsHardwood flooring
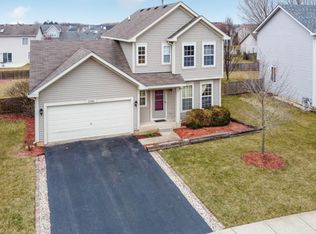
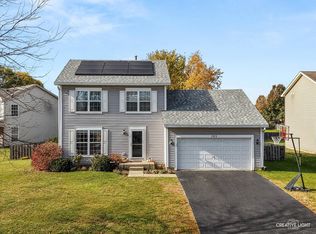
    **Multiple Offers Received. All offer due by 5pm Sunday June 29th at 5pm Calling for Highest & Best!**GREAT BEGININGS START HERE! Welcome to this move in ready 3 bedroom home offering over 2300 square feet of living space, including a finished basement with rough in plumbing for future bathroom. Upon entry you will be impressed with the large living room featuring crown molding & hardwood flooring. The heart of the home is the kitchen and family room that is just perfect for entertaining. The bright kitchen features hardwood flooring, white cabinetry, granite countertops and stainless steel appliances ( washer & dryer included too!) The family room also has hardwood flooring, vaulted ceiling and windows that stream bright sunlight throughout the day. Step outside onto your fabulous paver patio with fire pit in the huge fenced yard. Upstairs you will find 3 spacious bedrooms and closet space galore! This wonderful home is located in the highly sought after Clubhouse Community, Lakewood Springs offering wonderful amenities such as Parks, Tennis Court and Swimming Pool! Just in time for summer to be able to enjoy all that Lakewood Springs has to offer. All these amenities for just $42.00 per month. Look no more! Don't miss the opportunity to own a home that has so much to offer!

    Zillow last checked:

    Listing updated:

    Listing courtesy of:

    Edye Burton 630-420-1220,

    RE/MAX of Naperville,

    Gage Burton 630-330-0733,

    RE/MAX of Naperville

    Bought with:

    Debra Stenke-Lendino

    john greene, Realtor

    Source: MRED as distributed by MLS GRID,MLS#: 12404009MLS Logo

    Facts & features

    Interior

    Bedrooms & bathrooms
    • Bedrooms: 3
    • Bathrooms: 2
    • Full bathrooms: 1
    • 1/2 bathrooms: 1
    Primary bedroom
    • Features: Flooring (Carpet)
    • Level: Second
    • Area: 143 Square Feet
    • Dimensions: 13X11
    Bedroom 2
    • Features: Flooring (Carpet)
    • Level: Second
    • Area: 100 Square Feet
    • Dimensions: 10X10
    Bedroom 3
    • Features: Flooring (Hardwood)
    • Level: Second
    • Area: 100 Square Feet
    • Dimensions: 10X10
    Eating area
    • Features: Flooring (Hardwood)
    • Level: Main
    • Area: 100 Square Feet
    • Dimensions: 10X10
    Family room
    • Features: Flooring (Hardwood)
    • Level: Main
    • Area: 180 Square Feet
    • Dimensions: 18X10
    Kitchen
    • Features: Flooring (Hardwood)
    • Level: Main
    • Area: 130 Square Feet
    • Dimensions: 13X10
    Laundry
    • Level: Main
    • Area: 42 Square Feet
    • Dimensions: 7X6
    Living room
    • Features: Flooring (Hardwood)
    • Level: Main
    • Area: 204 Square Feet
    • Dimensions: 17X12
    Recreation room
    • Features: Flooring (Wood Laminate)
    • Level: Basement
    • Area: 280 Square Feet
    • Dimensions: 28X10
    Storage
    • Level: Basement
    • Area: 220 Square Feet
    • Dimensions: 22X10
    Heating
    • Natural Gas
    Cooling
    • Central Air
    Appliances
    • Laundry: Main Level, In Unit
    Features
    • Vaulted Ceiling(s), Granite Counters, Separate Dining Room
    • Flooring: Hardwood, Laminate
    • Basement: Finished,Bath/Stubbed,Full
    Interior area
    • Total structure area: 0
    • Total interior livable area: 1,427 sqft

    Property

    Parking
    • Total spaces: 2
    • Parking features: Asphalt, On Site, Garage Owned, Attached, Garage
    • Attached garage spaces: 2
    Accessibility
    • Accessibility features: No Disability Access
    Features
    • Stories: 2
    • Patio & porch: Patio
    • Fencing: Fenced,Wood
    Lot
    • Dimensions: 137X51X52X140X28X28
    • Features: Landscaped
    Details
    • Parcel number: 0124252023
    • Special conditions: None

    Construction

    Type & style
    • Home type: SingleFamily
    • Architectural style: Traditional
    • Property subtype: Single Family Residence
    Materials
    • Vinyl Siding
    • Foundation: Concrete Perimeter
    • Roof: Asphalt
    Condition
    • New construction: No
    • Year built: 2005

    Utilities & green energy

    • Sewer: Public Sewer
    • Water: Public, Shared Well

    Community & neighborhood

    Community
    • Community features: Clubhouse, Park, Pool, Tennis Court(s), Lake
    Location
    • Region: Plano
    • Subdivision: Lakewood Springs

    HOA & financial

    HOA
    • Has HOA: Yes
    • HOA fee: $42 monthly
    • Services included: Insurance, Clubhouse, Pool

    Other

    Other facts
    • Listing terms: Conventional
    • Ownership: Fee Simple w/ HO Assn.

    Price history

    DateEventPrice
    7/31/2025Sold$330,000+3.4%$231/sqft
    Source: MRED as distributed by MLS GRID #12404009 Report a problem
    6/30/2025Contingent$319,000$224/sqft
    Source: MRED as distributed by MLS GRID #12404009 Report a problem
    6/26/2025Listed for sale$319,000+72.5%$224/sqft
    Source: MRED as distributed by MLS GRID #12404009 Report a problem
    2/7/2020Sold$184,900$130/sqft
    Source: MRED as distributed by MLS GRID #10556485 Report a problem
    1/5/2020Pending sale$184,900$130/sqft
    Source: Coldwell Banker Real Estate Group #10556485 Report a problem
    12/31/2019Listed for sale$184,900$130/sqft
    Source: Coldwell Banker Real Estate Group #10556485 Report a problem
    10/29/2019Pending sale$184,900$130/sqft
    Source: Coldwell Banker Real Estate Group #10556485 Report a problem
    10/24/2019Listed for sale$184,900+36%$130/sqft
    Source: Coldwell Banker The Real Estate Group #10556485 Report a problem
    4/8/2014Listing removed$1,445$1/sqft
    Source: EXIT Elite Realty Report a problem
    2/25/2014Sold$136,000+4.7%$95/sqft
    Source: Public Record Report a problem
    2/25/2014Listed for rent$1,445$1/sqft
    Source: EXIT Elite Realty Report a problem
    1/11/2014Listing removed$1,445$1/sqft
    Source: Exit Elite Realty #08498859 Report a problem
    1/11/2014Listed for sale$129,900+8.3%$91/sqft
    Source: SSS ENTERPRISES, LLC D/B/A EXIT ELITE REALTY #08506039 Report a problem
    12/20/2013Listed for rent$1,445$1/sqft
    Source: Exit Elite Realty #08498859 Report a problem
    12/7/2013Listing removed$119,900$84/sqft
    Source: SSS ENTERPRISES, LLC D/B/A EXIT ELITE REALTY #08479961 Report a problem
    11/12/2013Pending sale$119,900$84/sqft
    Source: SSS ENTERPRISES, LLC D/B/A EXIT ELITE REALTY #08479961 Report a problem
    11/2/2013Listed for sale$119,900+40.9%$84/sqft
    Source: SSS ENTERPRISES, LLC D/B/A EXIT ELITE REALTY #08479961 Report a problem
    10/24/2013Sold$85,100+0.2%$60/sqft
    Source: Agent Provided Report a problem
    9/5/2013Listed for sale$84,900-5.7%$59/sqft
    Source: Lomitas Real Estate INC #08436548 Report a problem
    2/2/2013Listing removed$90,000$63/sqft
    Source: Remax of Naperville #08259711 Report a problem
    2/1/2013Pending sale$90,000$63/sqft
    Source: Remax of Naperville #08259711 Report a problem
    1/30/2013Listed for sale$90,000$63/sqft
    Source: Remax of Naperville #08259711 Report a problem

    Public tax history

    YearProperty taxesTax assessment
    2024$8,133 +3.4%$84,055 +12.4%
    2023$7,869 +4.8%$74,762 +9.6%
    2022$7,512 +4.2%$68,214 +6.6%
    2021$7,206 +32.3%$63,997 +3.8%
    2020$5,447 -19.7%$61,670 +3.1%
    2019$6,783 $59,791 +12.4%
    2018$6,783 +8.5%$53,199 +13.8%
    2017$6,254 +9.7%$46,743 +20.9%
    2016$5,701 +11.4%$38,673 +24.5%
    2015$5,118 $31,074 +8.3%
    2014$5,118 $28,692 +8.3%
    2013-- $26,484 -18.2%
    2012-- $32,357 -22.8%
    2011-- $41,908 -18.7%
    2010-- $51,549 -10.3%
    2009-- $57,440 -5%
    2008-- $60,460
    2007-- $60,460 +7%
    2006$4,104 $56,500 +3038.9%
    2005-- $1,800
    2004-- --

    Find assessor info on the county website

    Neighborhood: 60545

    Nearby schools

    GreatSchools rating
    Schools provided by the listing agent
    • Elementary: P H Miller Elementary School
    • Middle: Plano Middle School
    • High: Plano High School
    • District: 88

    Source: MRED as distributed by MLS GRID. This data may not be complete. We recommend contacting the local school district to confirm school assignments for this home.

    Get a cash offer in 3 minutes
    Find out how much your home could sell for in as little as 3 minutes with a no-obligation cash offer.
    Estimated market value
    $336,700
    Get a cash offer in 3 minutes
    Find out how much your home could sell for in as little as 3 minutes with a no-obligation cash offer.
    Estimated market value
    $336,700