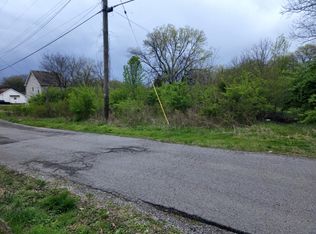
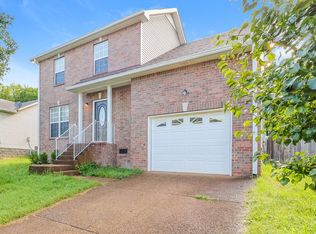
OPEN HOUSE Oct 31st 11am-2pm ***Auction has been Rescheduled for Thursday, Nov 5th at 11:00am. PURCHASE HOME BEFORE AUCTION-PRE-OFFERS ARE WELCOME. SEE BID PACKAGE OR CALL AUCTIONEER. Financing is welcome. Call to get Pre-Qualified! A 10% buyers premium will be added to the final bid price to establish full contract price. $7,500.00 Non-Refundable deposit collected the day of auction & signed a sales contract with all pertinent documents day of auction. FEATURES: Beautiful and Spacious all brick one level living 4 Bedroom 3 full bath home in Madison TN. Large covered front porch, updated kitchen with granite counter tops and Backsplash. 2 car attached garage floors with epoxy flooring. The fenced back yard offers a detached covered entertaining space or just relax by the custom built-in all brick fire place, custom flooring and a separate entrance which may be used for rental. Conveniently located and close to Downtown Nashville, Malls and Nashville International Airport! This 4-bedroom, 3- full bath home offers the perfect blend of comfort, updates, and extra space for everyone.
Active
Price Unknown
704 Shandale Dr, Madison, TN 37115
4beds
2,348sqft
Single Family Residence, Residential
Built in 2001
7,840 Square Feet Lot
$-- Zestimate®
$--/sqft
$-- HOA
What's special
Separate entranceLarge covered front porchDetached covered entertaining spaceCustom flooring
- 49 days
- 219
- 25
Zillow last checked:
Listing updated:
Listed by:
Mitch Healey 615-715-1125,
Music City Auctions, LLC
Source: RealTracs MLS as distributed by MLS GRID,MLS#: 3528790
Facts & features
Interior
Bedrooms & bathrooms
- Bedrooms: 4
- Bathrooms: 3
- Full bathrooms: 3
- Main level bedrooms: 4
Bedroom 1
- Area: 182 Square Feet
- Dimensions: 13x14
Bedroom 2
- Features: Walk-In Closet(s)
- Level: Walk-In Closet(s)
- Area: 120 Square Feet
- Dimensions: 10x12
Bedroom 3
- Area: 120 Square Feet
- Dimensions: 10x12
Bedroom 4
- Area: 110 Square Feet
- Dimensions: 10x11
Primary bathroom
- Features: Double Vanity
- Level: Double Vanity
Living room
- Features: Separate
- Level: Separate
- Area: 252 Square Feet
- Dimensions: 18x14
Heating
- Central, Electric
Cooling
- Central Air, Electric
Appliances
- Included: Cooktop, Electric Range, Range, Dishwasher, Microwave, Refrigerator, Stainless Steel Appliance(s)
- Laundry: Electric Dryer Hookup, Washer Hookup
Features
- Walk-In Closet(s)
- Flooring: Wood, Tile
- Basement: Crawl Space
Interior area
- Total structure area: 2,348
- Total interior livable area: 2,348 sqft
- Finished area above ground: 2,348
Property
Parking
- Total spaces: 6
- Parking features: Garage Door Opener, Attached, Aggregate
- Attached garage spaces: 2
- Uncovered spaces: 4
Features
- Levels: Two
- Stories: 2
- Patio & porch: Patio, Covered, Porch, Deck
Lot
- Size: 7,840 Square Feet
- Dimensions: 64 x 125
- Features: Level
- Topography: Level
Details
- Additional structures: Guest House, Storage
- Parcel number: 043010A00200CO
- Special conditions: Auction
Construction
Type & style
- Home type: SingleFamily
- Property subtype: Single Family Residence, Residential
Materials
- Brick, Vinyl Siding
Condition
- New construction: No
- Year built: 2001
Utilities & green energy
- Sewer: Public Sewer
- Water: Public
- Utilities for property: Electricity Available, Water Available
Community & HOA
Community
- Subdivision: Shannon Place
HOA
- Has HOA: No
Location
- Region: Madison
Financial & listing details
- Tax assessed value: $553,600
- Annual tax amount: $3,895
- Date on market: 8/28/2026
- Electric utility on property: Yes
Estimated market value
Not available
Estimated sales range
Not available
Not available
Public tax history
| Year | Property taxes | Tax assessment |
|---|---|---|
| 2025 | $3,895 +31.7% | $138,400 +52.3% |
| 2024 | $2,957 | $90,875 |
| 2023 | $2,957 +34.6% | $90,875 +34.6% |
| 2022 | $2,196 -1% | $67,500 |
| 2021 | $2,219 +8% | $67,500 +38.7% |
| 2020 | $2,055 +33.8% | $48,675 |
| 2019 | $1,536 | $48,675 |
| 2018 | $1,536 +0% | $48,675 |
| 2017 | $1,536 | $48,675 +34.5% |
| 2016 | $1,536 +8.1% | $36,200 |
| 2015 | $1,420 | $36,200 |
| 2014 | $1,420 | $36,200 |
| 2013 | -- | $36,200 -17.5% |
| 2012 | -- | $43,900 |
| 2011 | -- | $43,900 |
| 2010 | -- | $43,900 |
| 2009 | -- | $43,900 +5.3% |
| 2008 | -- | $41,675 |
| 2007 | -- | $41,675 |
| 2006 | -- | -- |
| 2005 | -- | -- |
| 2004 | -- | -- |
| 2003 | -- | -- |
| 2002 | -- | -- |
Find assessor info on the county website
Climate risks
Neighborhood: 37115
Nearby schools
Schools provided by the listing agent
- Elementary: Amqui K-8 School
- Middle: Madison Middle
- High: Hunters Lane Comp High School
Source: RealTracs MLS as distributed by MLS GRID. This data may not be complete. We recommend contacting the local school district to confirm school assignments for this home.