Welcome Home! This charming 3-bedroom, 2-bath home offers 1,707 sq. ft. of comfortable living space and is ready for its new owners. As you step inside, you're greeted by a welcoming entryway. To the left, you'll find a spacious living room that flows seamlessly into the dining room—perfect for entertaining or everyday meals. From the dining area, you’ll enter the kitchen, which features plenty of cabinetry, generous countertop space, and a cozy eat-in area. Just off the eat-in kitchen is a large family room, offering additional space for relaxing or gathering with loved ones. Down the hallway, you'll pass the laundry room, a full bathroom, and two well-sized guest bedrooms before reaching the primary suite, complete with a private en-suite bathroom. Head back through the kitchen and eat-in area to access the rear door, leading to a spacious screened-in patio—ideal for enjoying your morning coffee or evening breeze. Step outside into your fully fenced backyard, where you’ll be impressed by the beautiful landscaping and a large storage shed for all your tools and extras. This home offers comfort, space, and functionality both inside and out. Some recent updates include: roof '23, water heater '20, HVAC '22. Schedule your showing today and make this home yours!
Sold for $250,000
$250,000
704 Shoshoni Way, Tipp City, OH 45371
3beds
1,707sqft
Single Family Residence
Built in 1976
9,801 Square Feet Lot
$263,800 Zestimate®
$146/sqft
$1,769 Estimated rent
Home value
$263,800
$200,000 - $348,000
$1,769/mo
Zestimate® history
Owner options
List your home for rent
$1,769/mo
Rent Zestimate®
Find your next renter with Zillow Rental Manager. Plus, with online applications, you can quickly screen prospective tenants – for free.
$1,769/mo
Rent Zestimate®
Refinance and save
$1,654/mo
Est. payment
Refinancing to a lower rate could help reduce your monthly payments and save thousands over the life of the loan.
$1,654/mo
Est. payment
Explore your selling options
Work with a Zillow partner agent
Leverage their expertise and Zillow's premium Showcase listings to get your home seen by more buyers.
Get startedList with your own agent
Get your home in front of millions of buyers by listing it on Zillow.
Learn how to do itSell it yourself
Take full control of how buyers see your home on Zillow by listing For Sale by Owner (FSBO).
List your homeWhat's special
Beautiful landscapingSpacious screened-in patioWelcoming entrywayLarge family roomPrimary suiteFully fenced backyardCozy eat-in area
Zillow last checked:
Listing updated:
Listed by:
Marc Broomhall 937-248-9318,
Howard Hanna Real Estate Serv
Bought with:
Mary E Couser, 0000329508
Galbreath REALTORS
Source: DABR MLS,MLS#: 943787 Originating MLS: Dayton Area Board of REALTORS
Originating MLS: Dayton Area Board of REALTORSFacts & features
Interior
Bedrooms & bathrooms
- Bedrooms: 3
- Bathrooms: 2
- Full bathrooms: 2
- Main level bathrooms: 2
Primary bedroom
- Level: Main
- Dimensions: 15 x 12
Bedroom
- Level: Main
- Dimensions: 12 x 11
Bedroom
- Level: Main
- Dimensions: 11 x 9
Dining room
- Level: Main
- Dimensions: 12 x 10
Entry foyer
- Level: Main
- Dimensions: 6 x 5
Family room
- Level: Main
- Dimensions: 17 x 11
Kitchen
- Features: Eat-in Kitchen
- Level: Main
- Dimensions: 11 x 9
Kitchen
- Level: Main
- Dimensions: 11 x 10
Laundry
- Level: Main
- Dimensions: 7 x 6
Living room
- Level: Main
- Dimensions: 16 x 14
Screened porch
- Level: Main
- Dimensions: 18 x 10
Heating
- Electric, Forced Air
Cooling
- Central Air
Appliances
- Included: Microwave, Range, Refrigerator, Electric Water Heater
Features
- Ceiling Fan(s), Kitchen/Family Room Combo
Interior area
- Total structure area: 1,707
- Total interior livable area: 1,707 sqft
Property
Parking
- Total spaces: 2
- Parking features: Attached, Garage, Two Car Garage, Garage Door Opener
- Attached garage spaces: 2
Features
- Levels: One
- Stories: 1
- Patio & porch: Patio
- Exterior features: Fence, Patio, Storage
Lot
- Size: 9,801 Square Feet
- Dimensions: .2250 acre
Details
- Additional structures: Shed(s)
- Parcel number: G15019517
- Zoning: Residential
- Zoning description: Residential
Construction
Type & style
- Home type: SingleFamily
- Property subtype: Single Family Residence
Materials
- Brick, Vinyl Siding
- Foundation: Slab
Condition
- Year built: 1976
Utilities & green energy
- Sewer: Storm Sewer
- Water: Public
- Utilities for property: Sewer Available, Water Available
Community & HOA
Community
- Security: Smoke Detector(s)
- Subdivision: Tippecanoe Village Sec 3
HOA
- Has HOA: No
Location
- Region: Tipp City
Financial & listing details
- Price per square foot: $146/sqft
- Tax assessed value: $258,600
- Annual tax amount: $2,932
- Date on market: 9/17/2025
- Listing terms: Conventional,FHA,USDA Loan,VA Loan
Price history
| Date | Event | Price |
|---|---|---|
| 11/5/2025 | Sold | $250,000-3.8%$146/sqft |
Source:  DABR MLS #943787 Report a problem DABR MLS #943787 Report a problem | ||
| 9/27/2025 | Pending sale | $259,900$152/sqft |
Source: DABR MLS #943787 Report a problem | ||
| 9/17/2025 | Listed for sale | $259,900+108.1%$152/sqft |
Source: DABR MLS #943787 Report a problem | ||
| 5/9/2002 | Sold | $124,900+19%$73/sqft |
Source: Public Record Report a problem | ||
| 7/26/1994 | Sold | $105,000$62/sqft |
Source: Public Record Report a problem | ||
Public tax history
| Year | Property taxes | Tax assessment |
|---|---|---|
| 2025 | $2,932 +0.9% | $90,510 +32.7% |
| 2024 | $2,907 +13.5% | $68,190 |
| 2023 | $2,561 -5% | $68,190 |
| 2022 | $2,697 +23.4% | $68,190 +30.1% |
| 2021 | $2,186 -1.2% | $52,430 |
| 2020 | $2,213 -0.9% | $52,430 |
| 2019 | $2,233 +13.8% | $52,430 +17.7% |
| 2018 | $1,961 -0.4% | $44,560 |
| 2017 | $1,969 +3.5% | $44,560 |
| 2016 | $1,903 +16.9% | $44,560 +8.1% |
| 2015 | $1,628 | $41,230 |
| 2014 | $1,628 -0.5% | $41,230 |
| 2013 | $1,636 -11.3% | $41,230 -18.8% |
| 2012 | $1,845 -0.2% | $50,790 |
| 2011 | $1,848 -15.2% | $50,790 |
| 2010 | $2,180 +0.9% | $50,790 |
| 2009 | $2,161 +7.7% | $50,790 |
| 2008 | $2,006 -35.1% | $50,790 |
| 2007 | $3,092 -4.7% | -- |
| 2006 | $3,246 +11.5% | -- |
| 2005 | $2,912 +0% | -- |
| 2004 | $2,911 +8.2% | -- |
| 2003 | $2,689 | -- |
| 2002 | $2,689 +0.8% | -- |
| 2001 | $2,668 -2.9% | -- |
| 2000 | $2,746 | -- |
Find assessor info on the county website
Neighborhood: 45371
Nearby homes
- $241,9003 bd2 ba1.3k sqft841 Comanche Ln, Tipp City, OH 45371Sold
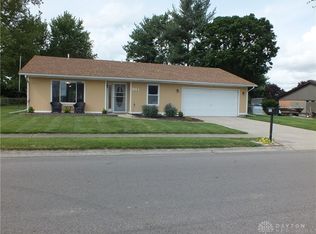
- $285,7003 bd2 ba1.7k sqft710 Shoshoni Way, Tipp City, OH 45371Off Market

- $208,5003 bd1 ba1.1k sqft703 Shoshoni Way, Tipp City, OH 45371Off Market

- $233,9003 bd2 ba1.4k sqft850 Comanche Ln, Tipp City, OH 45371Off Market
- $237,4003 bd1 ba1.3k sqft860 Comanche Ln, Tipp City, OH 45371Off Market
- $228,7003 bd2 ba1.4k sqft709 Shoshoni Way, Tipp City, OH 45371Off Market
- $243,2003 bd2 ba1.3k sqft716 Shoshoni Way, Tipp City, OH 45371Off Market
- $264,0003 bd2 ba1.7k sqft842 Comanche Ln, Tipp City, OH 45371Off Market
Nearby schools
GreatSchools rating
- 9/10L. T. Ball Intermediate SchoolGrades: 3-5Distance: 0.2 mi
- 8/10Tippecanoe Middle SchoolGrades: 6-8Distance: 0.1 mi
- 8/10Tippecanoe High SchoolGrades: 9-12Distance: 0.8 mi
Schools provided by the listing agent
- District: Tipp City
Source: DABR MLS. This data may not be complete. We recommend contacting the local school district to confirm school assignments for this home.
Get a cash offer in 3 minutes
Find out how much your home could sell for in as little as 3 minutes with a no-obligation cash offer.
Estimated market value
$263,800
Get a cash offer in 3 minutes
Find out how much your home could sell for in as little as 3 minutes with a no-obligation cash offer.
Estimated market value
$263,800
- Ohio
- Miami County
- Tipp City
- 45371
- 704 Shoshoni Way
Nearby cities
Nearby zip codes
Other Tipp City Topics
