Skip main navigation
Closed
  • Price Unknown

    704 Silver Leaf Cv, Leander, TX 78641

    3beds
    2,181sqft
    Single Family Residence
    Built in 1994
    9,073.55 Square Feet Lot
    $383,100 Zestimate®
    $--/sqft
    $2,276 Estimated rent

    Home value

    $383,100

    $364,000 - $402,000

    $2,276/mo

    Zestimate® history
    Loading
    Loading...

    Owner options

    List your home for rent

    $2,276/mo

    Rent Zestimate®

    Find your next renter with Zillow Rental Manager. Plus, with online applications, you can quickly screen prospective tenants – for free.

    Learn more

    $2,276/mo

    Rent Zestimate®

    Refinance and save

    Refinancing to a lower rate could help reduce your monthly payments and save thousands over the life of the loan.

    See today's rates

    Explore your selling options

    Work with a Zillow partner agent

    Leverage their expertise and Zillow's premium Showcase listings to get your home seen by more buyers.

    Get started

    List with your own agent

    Get your home in front of millions of buyers by listing it on Zillow.

    Learn how to do it

    Sell it yourself

    Take full control of how buyers see your home on Zillow by listing For Sale by Owner (FSBO).

    List your home

    What's special

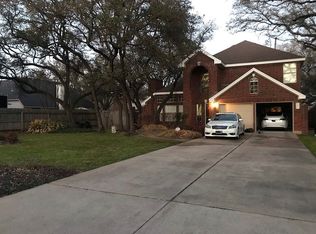
    This remarkable two-story home is situated in a quiet cul-de-sac adorned with mature trees, inviting you into a world of comfort and tranquility. Nestled in a prime location, it is conveniently situated near schools, parks, dining, and shopping. Step inside to discover a spacious interior with multiple living and dining areas, providing versatile spaces for relaxation and entertainment. The living room features a cozy wood burning fireplace, and the open-concept layout creates a seamless flow throughout the home. The primary bedroom offers a spacious layout, and includes a spa-like ensuite bathroom with a luxurious tub and separate shower. Venture outdoors to your enclosed back patio, an oasis of privacy where you can unwind or entertain guests. Additionally, there is an attached 2 car garage that provides secure parking and additional storage options. Don't miss this opportunity– Contact us today to schedule your private showing!

    Zillow last checked:

    Listing updated:

    Listed by:

    Shelly Salas (254)768-0190,

    Your Home Sold Guaranteed Real

    Bought with:

    NON-MEMBER AGENT

    Non Member Office

    Source: Central Texas MLS,MLS#: 532658MLS LogoOriginating MLS: Fort Hood Area Association of REALTORS

    Facts & features

    Interior

    Bedrooms & bathrooms
    • Bedrooms: 3
    • Bathrooms: 3
    • Full bathrooms: 2
    • 1/2 bathrooms: 1
    Heating
    • Central, Electric, Fireplace(s)
    Cooling
    • Central Air, Electric, 1 Unit
    Appliances
    • Included: Dishwasher, Electric Water Heater, Disposal, Plumbed For Ice Maker, Some Electric Appliances
    • Laundry: Washer Hookup, Electric Dryer Hookup, Laundry Room
    Features
    • Ceiling Fan(s), See Remarks, Kitchen/Family Room Combo, Pantry, Walk-In Pantry
    • Flooring: Carpet, Tile
    • Attic: Other,See Remarks
    • Has fireplace: Yes
    • Fireplace features: Wood Burning
    Interior area
    • Total interior livable area: 2,181 sqft

    Property

    Parking
    • Total spaces: 2
    • Parking features: Garage
    • Garage spaces: 2
    Features
    • Levels: Two
    • Stories: 2
    • Exterior features: Other, See Remarks
    • Pool features: None
    • Fencing: Privacy
    • Has view: Yes
    • View description: None
    • Body of water: None
    Lot
    • Size: 9,073 sqft
    Details
    • Parcel number: R080506

    Construction

    Type & style
    • Home type: SingleFamily
    • Architectural style: Traditional
    • Property subtype: Single Family Residence
    Materials
    • Brick
    • Foundation: Slab
    • Roof: Composition,Shingle
    Condition
    • Resale
    • Year built: 1994

    Utilities & green energy

    • Sewer: Public Sewer
    • Water: Public

    Community & neighborhood

    Security
    • Security features: Smoke Detector(s)
    Community
    • Community features: Other, See Remarks
    Location
    • Region: Leander
    • Subdivision: Oak Ridge

    Other

    Other facts
    • Listing agreement: Exclusive Right To Sell
    • Listing terms: Cash,Conventional,FHA,VA Loan

    Price history

    DateEventPrice
    3/12/2024Listing removed--
    Source: Unlock MLS #8922431 Report a problem
    3/12/2024Pending sale$389,900$179/sqft
    Source: Central Texas MLS #532658 Report a problem
    3/8/2024Sold--
    Source: Central Texas MLS #532658 Report a problem
    2/12/2024Contingent$389,900$179/sqft
    Source: My State MLS #11240718 Report a problem
    2/8/2024Listed for sale$389,900$179/sqft
    Source: Central Texas MLS #532658 Report a problem

    Public tax history

    YearProperty taxesTax assessment
    2025$6,195 +258.6%$383,411 +3.2%
    2024$1,727 -2.4%$371,616 +10%
    2023$1,771 -47.8%$337,833 +10%
    2022$3,393 -1.5%$307,121 +10%
    2021$3,445 +0.2%$279,201 +10%
    2020$3,437 0%$253,819 +0.8%
    2019$3,438 +0.2%$251,899 -2.7%
    2018$3,429 $258,784 +7.7%
    2017$3,429 +0.4%$240,251 +8.9%
    2016$3,417 -3.5%$220,643 +8.8%
    2015$3,542 $202,805 +9.2%
    2014$3,542 $185,769 +10%
    2013-- $168,881 +9.5%
    2012-- $154,179 -0.2%
    2011-- $154,497 -3.4%
    2010-- $159,913 +3%
    2009-- $155,242 +1.5%
    2007-- $153,019 +7.9%
    2006-- $141,768 +0.4%
    2005-- $141,230 +2.7%
    2004-- $137,563 -3.3%
    2003-- $142,239 -2.5%
    2002-- $145,817 +2.7%
    2001-- $141,957

    Find assessor info on the county website

    Neighborhood: 78641

    Nearby schools

    GreatSchools rating
    Schools provided by the listing agent
    • Elementary: Pleasant Hill Elementary School
    • Middle: Wiley Middle School
    • High: Rouse High School
    • District: Leander ISD

    Source: Central Texas MLS. This data may not be complete. We recommend contacting the local school district to confirm school assignments for this home.

    Get a cash offer in 3 minutes
    Find out how much your home could sell for in as little as 3 minutes with a no-obligation cash offer.
    Estimated market value
    $383,100
    Get a cash offer in 3 minutes
    Find out how much your home could sell for in as little as 3 minutes with a no-obligation cash offer.
    Estimated market value
    $383,100