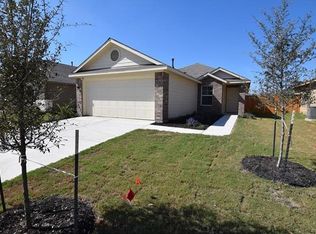
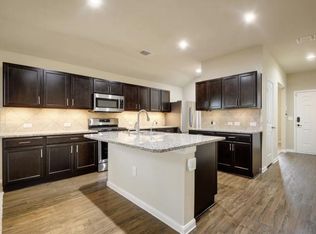
FRESH PAINT AND NEW BLINDS INSTALLED! BRAND NEW STOVE! Welcome to this charming 3-bedroom, 2-bathroom home in the desirable Austin's Colony community! This thoughtfully designed single-story home features laminate flooring throughout with no carpet, offering both style and easy maintenance. The spacious kitchen is equipped with granite countertops, gas cooking, and ample cabinet space, making meal preparation a pleasure. The private primary suite is situated away from the secondary bedrooms, creating a comfortable retreat at the end of the day. Step outside to enjoy the fully fenced backyard, perfect for relaxing, entertaining, or spending time outdoors. Conveniently located just minutes from SH 130, this home provides easy access to major employers including Tesla Gigafactory, Samsung Austin Semiconductor, Applied Materials, Austin-Bergstrom International Airport, and Downtown Austin. Enjoy nearby recreation at Walter E. Long Metropolitan Park, the Colorado River, Travis County Expo Center, and Circuit of The Americas, along with shopping, dining, and entertainment just a short drive away. Austin's Colony residents also enjoy neighborhood amenities including a community pool, park, and playground. FAST & EASY APPLICATION PROCESS! Additional Details: Pets are welcome (maximum of two; breed restrictions apply). Residents are required to enroll in one of the following: Resident Benefits Package AC Filter Only ($20/month) or Resident Benefits Package ($50/month), which includes identity protection, pest control, air filter delivery, credit building, and rent rewards. Tenants must carry renter's insurance. A $150 Admin Fee is due upon application approval. Applications must be submitted online onlyplease review Applicant Guidelines prior to applying. All co-applicants must submit applications before the application will be considered complete.
This property is not currently displayed as for sale or rent on Zillow. This may be different from what's on other websites or public sources.