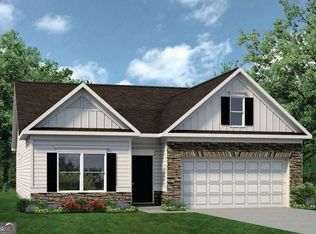
Move-in ready August 2026! The Caldwell plan by Smith Douglas Homes is nestled in the desirable Evergreen at Lakeside community in Temple, this home sits just 7 minutes from Interstate 20, offering a seamless commute into Downtown Atlanta. Step inside the welcoming entry foyer, which flows into a separate formal dining room perfect for holiday gatherings. The main level boasts airy 9-foot ceilings, durable vinyl plank flooring, and a highly sought-after first-floor primary suite complete with an elegant tray ceiling and direct access to the laundry room. At the heart of the home is a spacious chef's kitchen. It features premium granite countertops, a classic tile backsplash, upgraded cabinetry with crown molding, and a massive peninsula island. The kitchen overlooks a bright family room anchored by a modern linear fireplace. Slide open the back doors to a covered patio, creating an effortless layout for indoor/outdoor entertaining. Upstairs, an abundance of natural light floods the space thanks to added windows in both the hallway and the massive second-story loft. This flexible loft space is ideal for a media room, home office, or play area. Two additional generously sized bedrooms and a full shared bathroom complete the second floor. This community features 169 homesites with sidewalk-lined streets, a dog park, and a pavilion with playground-perfect for everyday living and weekend fun. Photos of actual home. Seller incentives with use of preferred lender.
Closed
Zillow last checked:
Listing updated:
Bought with:
Dottie Gold, 251734
First United Realty
Source: GAMLS,MLS#: 10777740
Price history
| Date | Event | Price |
|---|---|---|
| 9/17/2026 | Sold | $320,275-0.8%$144/sqft |
Source:  GAMLS #10777740 Report a problem GAMLS #10777740 Report a problem | ||
| 8/10/2026 | Pending sale | $322,900+0.9%$145/sqft |
Source: GAMLS #10777740 Report a problem | ||
| 7/13/2026 | Price change | $319,900-0.9%$143/sqft |
Source:  FMLS GA #7781756 Report a problem FMLS GA #7781756 Report a problem | ||
| 6/16/2026 | Price change | $322,900+0.9%$145/sqft |
Source: GAMLS #10777740 Report a problem | ||
| 6/12/2026 | Price change | $319,900-2.8%$143/sqft |
Source: GAMLS #10777740 Report a problem | ||
| 6/3/2026 | Listed for sale | $328,965$147/sqft |
Source: GAMLS #10777740 Report a problem | ||
Get a cash offer in 3 minutes
Find out how much your home could sell for in as little as 3 minutes with a no-obligation cash offer.
Estimated market value
$320,300
