Skip main navigation
Sold
  • Price Unknown

    704 Sivley St, Peculiar, MO 64078

    3beds
    1,560sqft
    Single Family Residence
    Built in 1987
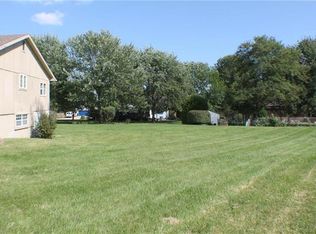
    0.43 Acres Lot
    $284,500 Zestimate®
    $--/sqft
    $1,810 Estimated rent

    Home value

    $284,500

    $242,000 - $336,000

    $1,810/mo

    Zestimate® history
    Loading
    Loading...

    Owner options

    List your home for rent

    $1,810/mo

    Rent Zestimate®

    Find your next renter with Zillow Rental Manager. Plus, with online applications, you can quickly screen prospective tenants – for free.

    Learn more

    $1,810/mo

    Rent Zestimate®

    Refinance and save

    Refinancing to a lower rate could help reduce your monthly payments and save thousands over the life of the loan.

    See today's rates

    Explore your selling options

    Work with a Zillow partner agent

    Leverage their expertise and Zillow's premium Showcase listings to get your home seen by more buyers.

    Get started

    List with your own agent

    Get your home in front of millions of buyers by listing it on Zillow.

    Learn how to do it

    Sell it yourself

    Take full control of how buyers see your home on Zillow by listing For Sale by Owner (FSBO).

    List your home

    What's special

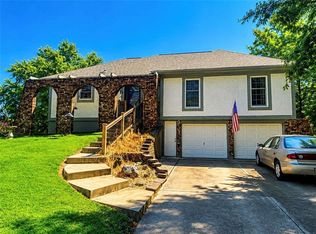
    Pride of ownership is shown inside and outside with this one owner home. So many updates and seller has filled out a detailed list, which is part of the supplements. As you enter the home, you'll see a wonderful great room with brick fireplace with newer liner and cathedral ceiling. The stained cabinets in the kitchen look like new. When sitting at the kitchen table gives you a relaxing view of the deck gazebow in a quiet neighborhood and on a cul-de-sac. This 3 bedroom, 2 bath home, and cozy family room makes this an ideal starter home in a great location. Taxes shall be pro-rated based on 2024 taxes. Seller is selling in its present as is condition.

    Zillow last checked:

    Listing updated:

    Listing Provided by:

    Mary Fay 816-797-8778,

    ReeceNichols - Lees Summit

    Bought with:

    Sean Roque, BR00224041

    One Stop Realty, Inc

    Source: Heartland MLS as distributed by MLS GRID,MLS#: 2534664MLS Logo

    Facts & features

    Interior

    Bedrooms & bathrooms
    • Bedrooms: 3
    • Bathrooms: 2
    • Full bathrooms: 2
    Primary bedroom
    • Features: Carpet, Ceiling Fan(s)
    • Level: Second
    • Dimensions: 11 x 16
    Bedroom 2
    • Features: Carpet
    • Level: Second
    • Dimensions: 10 x 10
    Bedroom 3
    • Features: All Carpet
    • Level: Second
    • Dimensions: 10 x 11
    Primary bathroom
    • Features: Shower Only
    • Level: Second
    • Dimensions: 4 x 5
    Bathroom 2
    • Features: Separate Shower And Tub
    • Level: Second
    • Dimensions: 6 x 8
    Family room
    • Features: Carpet
    • Level: Basement
    • Dimensions: 11 x 17
    Kitchen
    • Features: Pantry
    • Level: First
    • Dimensions: 13 x 21
    Living room
    • Features: Carpet, Ceiling Fan(s), Fireplace
    • Level: Main
    • Dimensions: 12 x 13
    Heating
    • Natural Gas, Forced Air
    Cooling
    • Attic Fan, Electric
    Appliances
    • Included: Dishwasher, Disposal, Refrigerator, Built-In Electric Oven
    • Laundry: Lower Level
    Features
    • Ceiling Fan(s), Custom Cabinets, Pantry, Stained Cabinets, Vaulted Ceiling(s)
    • Flooring: Carpet, Tile, Vinyl
    • Doors: Storm Door(s)
    • Windows: Thermal Windows
    • Basement: Finished,Interior Entry
    • Number of fireplaces: 1
    • Fireplace features: Living Room, Masonry
    Interior area
    • Total structure area: 1,560
    • Total interior livable area: 1,560 sqft
    • Finished area above ground: 1,252
    • Finished area below ground: 308

    Property

    Parking
    • Total spaces: 2
    • Parking features: Built-In, Garage Door Opener, Garage Faces Front
    • Attached garage spaces: 2
    Features
    • Patio & porch: Deck
    Lot
    • Size: 0.43 Acres
    • Dimensions: 125 x 149
    • Features: City Limits, City Lot, Cul-De-Sac, Estate Lot
    Details
    • Additional structures: Shed(s)
    • Parcel number: 2818100

    Construction

    Type & style
    • Home type: SingleFamily
    • Architectural style: Traditional
    • Property subtype: Single Family Residence
    Materials
    • Board & Batten Siding, Brick Trim
    • Roof: Composition
    Condition
    • Year built: 1987

    Utilities & green energy

    • Sewer: Public Sewer
    • Water: Public

    Community & neighborhood

    Location
    • Region: Peculiar
    • Subdivision: Rodeo Grounds

    Other

    Other facts
    • Listing terms: Cash,Conventional,FHA,VA Loan
    • Ownership: Private
    • Road surface type: Paved

    Price history

    DateEventPrice
    5/28/2025Sold--
    Source: Heartland MLS as distributed by MLS GRID #2534664 Report a problem
    4/17/2025Pending sale$269,900$173/sqft
    Source: Heartland MLS as distributed by MLS GRID #2534664 Report a problem
    4/15/2025Listed for sale$269,900$173/sqft
    Source: Heartland MLS as distributed by MLS GRID #2534664 Report a problem

    Public tax history

    YearProperty taxesTax assessment
    2025$2,227 +10.3%$29,020 +13.5%
    2024$2,019 +0.6%$25,570
    2023$2,006 +8.4%$25,570 +12%
    2022$1,851 -3.3%$22,840
    2021$1,915 $22,840 +3.6%
    2020-- $22,050
    2019-- $22,050 +13.8%
    2018$1,720 $19,370
    2017$1,720 +4.1%$19,370 +4.4%
    2016$1,652 $18,550
    2015$1,652 +16.4%$18,550 +2.8%
    2014$1,420 $18,050
    2013$1,420 $18,050 -4.2%
    2011-- $18,840 -1.8%
    2010-- $19,180
    2009-- $19,180

    Find assessor info on the county website

    Neighborhood: 64078

    Nearby schools

    GreatSchools rating
    Get a cash offer in 3 minutes
    Find out how much your home could sell for in as little as 3 minutes with a no-obligation cash offer.
    Estimated market value
    $284,500
    Get a cash offer in 3 minutes
    Find out how much your home could sell for in as little as 3 minutes with a no-obligation cash offer.
    Estimated market value
    $284,500