Stately home with space to grow. Welcome to your next chapter in this spacious 4-bedroom brick beauty, thoughtfully designed to meet the needs of a large or growing family. From its generous layout to its inviting features, this home combines comfort, functionality, and endless possibilities. Plenty of room to roam. Four bedrooms for restful retreats, plus a dedicated media room which can be easily converted into a fifth bedroom. Three cozy living areas provide ample space for entertaining, relaxing, and making memories. A large kitchen flows seamlessly into the living room—ideal for hosting large gatherings or dinner parties with friends. Kick back in the expansive game room and media room—perfect for movie nights or playtime adventures. A nice-sized dining room could easily transform into a chic home office or study space. Storage and parking galore. An oversized garage has a dedicated workshop or storage haven for all your boy toys or home-based businesses. The front parking pad adds even more convenience for extra vehicles or guests. A large backyard awaits your vision—imagine BBQs, games, or even your own kitchen garden. Gorgeous hardwood floors throughout enhance the home’s warmth and elegance. Fresh, neutral paint makes the perfect canvas for your personal touch. The home serves as a wonderful and neutral canvas to make it your own. Buyer and agent to verify all information including but not limited to measurements, schools, room sizes, zoning, property condition, and MLS data. Information is reliable but not guaranteed. Seller will not respond to low-ball offers, offers that include an owner finance, or an assumption of the current loan.
Sold
Price Unknown
704 Spice St, Desoto, TX 75115
4beds
3,069sqft
Single Family Residence
Built in 2006
10,628 Square Feet Lot
$344,700 Zestimate®
$--/sqft
$3,105 Estimated rent
Home value
$344,700
$310,000 - $383,000
$3,105/mo
Zestimate® history
Owner options
List your home for rent
$3,105/mo
Rent Zestimate®
Find your next renter with Zillow Rental Manager. Plus, with online applications, you can quickly screen prospective tenants – for free.
$3,105/mo
Rent Zestimate®
Refinance and save
$425/mo
Est. payment
Refinancing to a lower rate could help reduce your monthly payments and save thousands over the life of the loan.
$425/mo
Est. payment
Explore your selling options
Work with a Zillow partner agent
Leverage their expertise and Zillow's premium Showcase listings to get your home seen by more buyers.
Get startedList with your own agent
Get your home in front of millions of buyers by listing it on Zillow.
Learn how to do itSell it yourself
Take full control of how buyers see your home on Zillow by listing For Sale by Owner (FSBO).
List your homeWhat's special
Gorgeous hardwood floorsFresh neutral paintLarge backyardNice-sized dining roomInviting featuresGenerous layoutLarge kitchen
Zillow last checked:
Listing updated:
Listed by:
Katy Hubener 0521061 972-296-9400,
Crescent Real Estate Group-DFW 972-296-9400,
Erik Wilson 0563227 214-236-1905,
Crescent Real Estate Group-DFW
Bought with:
Robert Flowers
Independent Realty
Source: NTREIS,MLS#: 20768196
Facts & features
Interior
Bedrooms & bathrooms
- Bedrooms: 4
- Bathrooms: 3
- Full bathrooms: 2
- 1/2 bathrooms: 1
Primary bedroom
- Features: Dual Sinks, En Suite Bathroom, Walk-In Closet(s)
- Level: First
- Dimensions: 16 x 15
Bedroom
- Features: Closet Cabinetry, Ceiling Fan(s)
- Level: Second
- Dimensions: 12 x 11
Bedroom
- Features: Closet Cabinetry, Ceiling Fan(s)
- Level: Second
- Dimensions: 16 x 15
Bedroom
- Features: Ceiling Fan(s)
- Level: Second
- Dimensions: 15 x 11
Primary bathroom
- Features: Built-in Features, Dual Sinks, En Suite Bathroom, Linen Closet, Sink, Separate Shower
- Level: First
Den
- Features: Ceiling Fan(s)
- Level: Second
- Dimensions: 19 x 12
Dining room
- Level: First
- Dimensions: 13 x 12
Other
- Level: Second
- Dimensions: 10 x 5
Half bath
- Level: First
Kitchen
- Features: Breakfast Bar, Built-in Features, Eat-in Kitchen, Granite Counters, Kitchen Island, Pantry
- Level: First
- Dimensions: 11 x 13
Living room
- Level: First
- Dimensions: 18 x 17
Media room
- Level: Second
- Dimensions: 17 x 12
Utility room
- Features: Utility Room
- Level: First
- Dimensions: 6 x 5
Heating
- Central, Electric
Cooling
- Central Air, Ceiling Fan(s), Electric
Appliances
- Included: Dishwasher, Electric Range, Disposal, Microwave
- Laundry: Washer Hookup, Electric Dryer Hookup, Laundry in Utility Room
Features
- Built-in Features, Chandelier, Cathedral Ceiling(s), Decorative/Designer Lighting Fixtures, Eat-in Kitchen, Granite Counters, High Speed Internet, Kitchen Island, Open Floorplan, Pantry, Cable TV, Vaulted Ceiling(s), Walk-In Closet(s)
- Flooring: Ceramic Tile, Engineered Hardwood
- Windows: Bay Window(s), Window Coverings
- Has basement: No
- Has fireplace: No
Interior area
- Total interior livable area: 3,069 sqft
Property
Parking
- Total spaces: 2
- Parking features: Additional Parking, Door-Multi, Garage Faces Front, Garage, Garage Door Opener, Off Street, Workshop in Garage
- Attached garage spaces: 2
Features
- Levels: Two
- Stories: 2
- Patio & porch: Covered
- Pool features: None
- Fencing: Fenced,Wood
Lot
- Size: 10,628 Square Feet
- Dimensions: 80 x 133
- Features: Back Yard, Interior Lot, Lawn, Landscaped, Subdivision
Details
- Parcel number: 200149100K0020000
Construction
Type & style
- Home type: SingleFamily
- Architectural style: Contemporary/Modern,Traditional,Detached
- Property subtype: Single Family Residence
Materials
- Brick, Wood Siding
- Foundation: Slab
- Roof: Composition
Condition
- Year built: 2006
Utilities & green energy
- Sewer: Public Sewer
- Water: Public
- Utilities for property: Electricity Available, Phone Available, Sewer Available, Water Available, Cable Available
Community & HOA
Community
- Features: Curbs, Sidewalks
- Subdivision: Candle Meadow Ph 02
HOA
- Has HOA: Yes
- Services included: Association Management, Maintenance Grounds
- HOA fee: $425 annually
- HOA name: Goodwin & Company
- HOA phone: 214-445-2700
Location
- Region: Desoto
Financial & listing details
- Tax assessed value: $395,490
- Annual tax amount: $9,167
- Date on market: 12/18/2024
- Cumulative days on market: 97 days
- Listing terms: Cash,Conventional,FHA,Special Funding,VA Loan
- Electric utility on property: Yes
- Road surface type: Asphalt
Price history
| Date | Event | Price |
|---|---|---|
| 5/23/2025 | Sold | -- |
Source: NTREIS #20768196 Report a problem | ||
| 4/24/2025 | Pending sale | $359,900$117/sqft |
Source: NTREIS #20768196 Report a problem | ||
| 3/26/2025 | Contingent | $359,900$117/sqft |
Source: NTREIS #20768196 Report a problem | ||
| 3/19/2025 | Price change | $359,900-1.4%$117/sqft |
Source: NTREIS #20768196 Report a problem | ||
| 3/11/2025 | Price change | $364,900-1.1%$119/sqft |
Source: NTREIS #20768196 Report a problem | ||
| 2/19/2025 | Price change | $369,000-1.3%$120/sqft |
Source: NTREIS #20768196 Report a problem | ||
| 2/11/2025 | Price change | $374,000-5.3%$122/sqft |
Source: NTREIS #20768196 Report a problem | ||
| 2/5/2025 | Price change | $395,000-1.7%$129/sqft |
Source: NTREIS #20768196 Report a problem | ||
| 2/2/2025 | Price change | $402,000-1.2%$131/sqft |
Source: NTREIS #20768196 Report a problem | ||
| 1/23/2025 | Price change | $407,000-1.2%$133/sqft |
Source: NTREIS #20768196 Report a problem | ||
| 1/16/2025 | Price change | $412,000-1.2%$134/sqft |
Source: NTREIS #20768196 Report a problem | ||
| 1/9/2025 | Price change | $417,000-0.5%$136/sqft |
Source: NTREIS #20768196 Report a problem | ||
| 12/18/2024 | Listed for sale | $419,000+4.8%$137/sqft |
Source: NTREIS #20768196 Report a problem | ||
| 9/30/2024 | Listing removed | $400,000$130/sqft |
Source: NTREIS #20699501 Report a problem | ||
| 8/14/2024 | Listed for sale | $400,000+81.8%$130/sqft |
Source: NTREIS #20699501 Report a problem | ||
| 7/15/2017 | Sold | -- |
Source: Agent Provided Report a problem | ||
| 6/13/2017 | Pending sale | $220,000$72/sqft |
Source: Pinnacle Realty Advisors #13613376 Report a problem | ||
| 6/7/2017 | Listed for sale | $220,000+42%$72/sqft |
Source: Pinnacle Realty Advisors #13613376 Report a problem | ||
| 8/28/2011 | Listing removed | $154,900$50/sqft |
Source: Keller Williams - DFW Metro So #11621686 Report a problem | ||
| 7/4/2011 | Listed for sale | $154,900$50/sqft |
Source: Keller Williams - DFW Metro So #11621686 Report a problem | ||
| 11/10/2008 | Sold | -- |
Source: Public Record Report a problem | ||
Public tax history
| Year | Property taxes | Tax assessment |
|---|---|---|
| 2025 | $10,879 +44.7% | $395,490 |
| 2024 | $7,521 +9.9% | $395,490 -0.6% |
| 2023 | $6,845 -7.3% | $398,030 +19% |
| 2022 | $7,384 +2.7% | $334,580 +15.4% |
| 2021 | $7,188 +6.2% | $289,920 +14.1% |
| 2020 | $6,765 +8.9% | $254,110 +18.2% |
| 2019 | $6,210 +3.1% | $215,000 |
| 2018 | $6,022 +4.8% | $215,000 +3.2% |
| 2017 | $5,744 +19.8% | $208,320 +15.9% |
| 2016 | $4,796 +4.5% | $179,770 +2.8% |
| 2015 | $4,591 | $174,900 +10.6% |
| 2014 | $4,591 | $158,070 |
| 2013 | -- | -- |
| 2012 | -- | -- |
| 2011 | -- | -- |
| 2010 | -- | -- |
| 2009 | -- | -- |
| 2008 | -- | -- |
| 2007 | -- | -- |
| 2005 | -- | -- |
| 2004 | -- | -- |
| 2003 | -- | -- |
Find assessor info on the county website
Neighborhood: Candel Meadow
Nearby homes
- $351,9004 bd2 ba2.2k sqft708 Spice St, Desoto, TX 75115Off Market
- $289,6003 bd2 ba1.9k sqft700 Spice St, Desoto, TX 75115Off Market
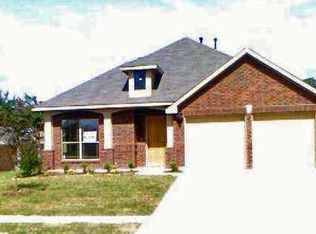
- $478,1005 bd3 ba3.8k sqft712 Spice St, Desoto, TX 75115Off Market
- $100-- bd-- ba-- sqft500 Ginger Trl, Desoto, TX 75115Off Market
- $308,6003 bd2 ba2.1k sqft705 Spice St, Desoto, TX 75115Off Market
- $497,3005 bd4 ba4.2k sqft705 Twin Hills Ln, Desoto, TX 75115Off Market
- $397,5005 bd3 ba3.6k sqft709 Spice St, Desoto, TX 75115Off Market
- $374,1004 bd2 ba3.3k sqft701 Spice St, Desoto, TX 75115Off Market
Nearby schools
GreatSchools rating
- NACockrell Hill Elementary SchoolGrades: K-2Distance: 0.6 mi
- 2/10Desoto West Middle SchoolGrades: 6-8Distance: 1.7 mi
- 3/10Desoto High SchoolGrades: 9-12Distance: 0.7 mi
Schools provided by the listing agent
- Elementary: Cockrell Hill
- Middle: Desoto West
- High: Desoto
- District: Desoto ISD
Source: NTREIS. This data may not be complete. We recommend contacting the local school district to confirm school assignments for this home.
Get a cash offer in 3 minutes
Find out how much your home could sell for in as little as 3 minutes with a no-obligation cash offer.
Estimated market value
$344,700
Get a cash offer in 3 minutes
Find out how much your home could sell for in as little as 3 minutes with a no-obligation cash offer.
Estimated market value
$344,700
- Texas
- Dallas County
- Desoto
- 75115
- Candel Meadow
- 704 Spice St
