Skip main navigation
Pending
  • Price increase: $2.3K (7/27)
    $234,000

    704 Striped Bass Ct, Santee, SC 29142

    3beds
    1,360sqft
    : 
    $1,431/mo
    Get pre-qualified
    Single Family Residence
    Built in 2025
    7,840 Square Feet Lot
    $232,800 Zestimate®
    $172/sqft
    $-- HOA

    What's special

    Spacious eating areaContemporary designStunning white cabinetrySpacious and inviting atmosphereOversized professionally landscaped backyard
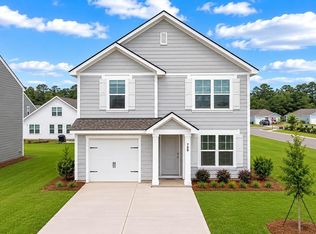
    Centerpoint Ravenel SC New Home OpportunityCenter Pointe is conveniently located in the heart of Santee, South Carolina only minutes from I-95 with deep water access to Lake Marion from nearby public boat landings. This is one of South Carolina's top golf destinations with three courses within just 2 miles of the community. Enjoy world class freshwater fishing or stop by one of the locally owned restaurants. Within just a few miles, you can visit several top tourist spots such as Santee State Park along Lake Marion which offers camping, cabin rentals and pier fishing. Spend the day at Orangeburg County Recreation and Water Park, a seasonal County Waterpark with a wheel-chair accessible pool or explore Santee National Wildlife Refuge for wildlife viewing. Center Pointe is just a short commute via I-95 to I-26 to major employers like Boeing and Volvo. Welcome to the Rachel! This home offers everything you're looking for in a functional two-story floorplan perfect for today's living. As you enter, you can't help but notice the contemporary design and open layout as it seamlessly integrates the living, dining and kitchen areas creating a spacious and inviting atmosphere. On the first floor, you'll find the beautiful kitchen with granite countertops, stunning white cabinetry and a suite of modern stainless-steel appliances as well as a spacious eating area. The first floor also boasts an elegant living area and a half bath, perfect for entertaining! Upstairs the primary suite has a walk-in closet and private bathroom complete with a cultured marble double-sink vanity and walk-in shower. The second floor also has two spacious bedrooms and a second full bath along with a dedicated laundry area. Relax and enjoy your oversized professionally landscaped backyard which backs up to a private wooded area. *Square footage dimensions are approximate. The photos you see here are for illustration purposes only, interior, and exterior features, options, colors and selections will differ. Please reach out to sales agent for options.
    75 days
    |
    135
    |
    13
    |

    Zillow last checked:

    Listing updated:

    Listed by:

    D R Horton Inc

    Source: CTMLS,MLS#: 26016225MLS Logo

      Facts & features

      Interior

      Bedrooms & bathrooms
      • Bedrooms: 3
      • Bathrooms: 3
      • Full bathrooms: 2
      • 1/2 bathrooms: 1
      Rooms
      • Room types: Living/Dining Combo, Eat-In-Kitchen, Laundry, Pantry
      Heating
      • Electric
      Cooling
      • Central Air
      Appliances
      • Laundry: Electric Dryer Hookup, Washer Hookup, Laundry Room
      Features
      • Ceiling - Smooth, Kitchen Island, Eat-in Kitchen, Pantry
      • Flooring: Vinyl
      • Windows: Thermal Windows/Doors, Window Treatments
      • Has fireplace: No
      Interior area
      • Total structure area: 1,360
      • Total interior livable area: 1,360 sqft

      Property

      Parking
      • Total spaces: 1
      • Parking features: Garage
      • Garage spaces: 1
      Features
      • Levels: One
      • Stories: 2
      • Patio & porch: Covered
      Lot
      • Size: 7,840 Square Feet
      • Features: 0 - .5 Acre, Level, Wooded
      Details
      • Special conditions: 10 Yr Warranty

      Construction

      Type & style
      • Home type: SingleFamily
      • Architectural style: Traditional
      • Property subtype: Single Family Residence
      Materials
      • Cement Siding
      • Foundation: Slab
      • Roof: Architectural,Fiberglass
      Condition
      • New construction: Yes
      • Year built: 2025
      Details
      • Warranty included: Yes

      Utilities & green energy

      • Sewer: Public Sewer
      • Water: Public
      • Utilities for property: Dominion Energy
      Green energy
      • Green verification: HERS Index Score

      Community & HOA

      Community
      • Features: Trash
      • Subdivision: Center Pointe
      Location
      • Region: Santee

      Financial & listing details

      • Price per square foot: $172/sqft
      • Date on market: 6/4/2026
      • Listing terms: Cash,Conventional,FHA,USDA Loan,VA Loan

        Estimated market value

        $232,800

        $221,000 - $244,000

        $2,133/mo

        Price history

        DateEventPrice
        7/27/2026Pending sale$234,000+1%$172/sqft
        Source: CTMLS #26016225 Report a problem
        7/14/2026Price change$231,660-1%$170/sqft
        Source: DR Horton Report a problem
        6/2/2026Listed for sale$234,000$172/sqft
        Source: DR Horton Report a problem

        Public tax history

        Tax history is unavailable.

        Monthly payment

        Est. payment

        Payment breakdown

        Explore the cost of this home by adjusting the details. Changes won't be saved.
        All calculations are estimates and provided by Zillow, Inc. for informational purposes only. Actual amounts may vary.
        HOA fees may include property taxes on listings classified as Co-Ops. Contact the listing agent and/or owner for fee details.
        See how much you could borrow to make a competitive offer.

        Climate risks

        Neighborhood: 29142

        Getting around

        30 / 100
        Car-Dependent
        43 / 100
        Somewhat Bikeable

        Nearby schools

        GreatSchools rating
        Schools provided by the listing agent
        • Elementary: Elloree
        • Middle: Elloree Middle
        • High: Lake Marion High School And Technology Center

        Source: CTMLS. This data may not be complete. We recommend contacting the local school district to confirm school assignments for this home.

        A local agent can set up tours, give advice and negotiate with sellers.

        A local lender can help you make sure your offer is ready when you are.

        Browse local experts

        Similar homes