Showings begin Wed, June 4th. Open house Sunday, June 8th. This Stunning 2-sty home located on a private cul-de-sac and in rockwood schools is perfect for an active family! This Private Parklike backyard is a perfect spot to relax on your no maintenance deck, private patio or for a future pool. Enjoy the beautiful kitchen w/ granite countertops, gorgeous cabinetry, stainless appliances, two pantries, center island, adjoining breakfast rm that opens to the large maintenance free deck outside. The 2nd floor offers a primary bedroom suite & 3 addl bedrms w/ wood flrs, 2 full baths including one en-suite & one jack & jill. Beautiful hardwood flrs throughout the main flr, built-in wet bar & Fireplace in your main flr living rm. Large dining rm & French doors open to your den/office. W/O LL features a work out rm, 5th bed rm, full bath & large Rec Room perfect for games and/or movie night. The flat back yard, colored stamped concrete, fire pit, offer so much for entertaining friends & raising a family. Add'l features include sprinkler system, newer windows, new siding in 2025, New Furnace w/ multi-speed motor 2018, Roof Replaced in 2017, On Demand Water Heater 2018, New Refrigerator 2021. Located across the street from Rock Hollow & Al Foster trails with miles of additional trails to bike and explore. Walk to School @ Ridge Meadows Elementary
Closed
Listed by: RedKey Realty Leaders • Alyson L Hall
Bought with: Realty Shop
Price Unknown
704 Summer Oak Dr, Ballwin, MO 63021
5beds
4,551sqft
Single Family Residence
Built in 1997
0.46 Acres Lot
$860,500 Zestimate®
$--/sqft
$4,901 Estimated rent
Home value
$860,500
$817,000 - $904,000
$4,901/mo
Zestimate® history
Owner options
List your home for rent
$4,901/mo
Rent Zestimate®
Find your next renter with Zillow Rental Manager. Plus, with online applications, you can quickly screen prospective tenants – for free.
$4,901/mo
Rent Zestimate®
Refinance and save
$325/mo
Est. payment
Refinancing to a lower rate could help reduce your monthly payments and save thousands over the life of the loan.
$325/mo
Est. payment
Explore your selling options
Work with a Zillow partner agent
Leverage their expertise and Zillow's premium Showcase listings to get your home seen by more buyers.
Get startedList with your own agent
Get your home in front of millions of buyers by listing it on Zillow.
Learn how to do itSell it yourself
Take full control of how buyers see your home on Zillow by listing For Sale by Owner (FSBO).
List your homeWhat's special
Zillow last checked:
Listing updated:
Listed by:
Alyson L Hall,
RedKey Realty Leaders
Bought with:
Amanda A Alejandro, 2008015448
Realty Shop
Source: MARIS,MLS#: 25033114 Originating MLS: St. Louis Association of REALTORS
Originating MLS: St. Louis Association of REALTORSFacts & features
Interior
Bedrooms & bathrooms
- Bedrooms: 5
- Bathrooms: 5
- Full bathrooms: 4
- 1/2 bathrooms: 1
- Main level bathrooms: 1
Bedroom
- Features: Floor Covering: Carpeting
- Level: Second
- Area: 240
- Dimensions: 16x15
Bedroom 2
- Features: Floor Covering: Wood Engineered
- Level: Second
- Area: 144
- Dimensions: 12x12
Bedroom 3
- Features: Floor Covering: Wood Engineered
- Level: Second
- Area: 132
- Dimensions: 11x12
Bedroom 4
- Features: Floor Covering: Wood Engineered
- Level: Second
- Area: 195
- Dimensions: 15x13
Bedroom 5
- Features: Floor Covering: Carpeting
- Level: Lower
- Area: 198
- Dimensions: 18x11
Bathroom
- Features: Floor Covering: Wood
- Level: Main
- Area: 25
- Dimensions: 5x5
Bathroom 2
- Features: Floor Covering: Ceramic Tile
- Level: Second
- Area: 154
- Dimensions: 11x14
Bathroom 3
- Description: ensuite
- Features: Floor Covering: Ceramic Tile
- Level: Second
- Area: 40
- Dimensions: 8x5
Bathroom 4
- Description: jack and jill
- Features: Floor Covering: Luxury Vinyl Plank
- Level: Second
- Area: 72
- Dimensions: 6x12
Bathroom 5
- Features: Floor Covering: Luxury Vinyl Plank
- Level: Lower
- Area: 45
- Dimensions: 5x9
Breakfast room
- Features: Floor Covering: Wood
- Level: Main
- Area: 209
- Dimensions: 11x19
Den
- Features: Floor Covering: Wood Engineered
- Level: First
- Area: 182
- Dimensions: 14x13
Dining room
- Features: Floor Covering: Wood Engineered
- Level: Main
- Area: 195
- Dimensions: 15x13
Family room
- Features: Floor Covering: Wood Engineered
- Level: Main
- Area: 456
- Dimensions: 24x19
Game room
- Features: Floor Covering: Luxury Vinyl Plank
- Level: Lower
- Area: 870
- Dimensions: 30x29
Gym
- Features: Floor Covering: Carpeting
- Level: Lower
- Area: 234
- Dimensions: 18x13
Kitchen
- Features: Floor Covering: Wood
- Level: Main
- Area: 247
- Dimensions: 13x19
Laundry
- Features: Floor Covering: Wood
- Level: Main
- Area: 56
- Dimensions: 8x7
Heating
- Natural Gas
Cooling
- Electric
Appliances
- Included: Stainless Steel Appliance(s), Electric Cooktop, Dishwasher, Exhaust Fan, Instant Hot Water, Ice Maker, Microwave, Built-In Electric Oven, Refrigerator, Water Heater
- Laundry: Laundry Room, Main Level, Sink, Washer Hookup
Features
- Ceiling Fan(s), Chandelier, Crown Molding, Custom Cabinetry, Double Vanity, Eat-in Kitchen, Entrance Foyer, Granite Counters, High Ceilings, High Speed Internet, Kitchen Island, Kitchen/Dining Room Combo, Lever Faucets, Pantry, Recessed Lighting, Separate Dining, Separate Shower, Soaking Tub, Storage, Tub, Two Story Entrance Foyer, Walk-In Closet(s), Wet Bar
- Flooring: Carpet, Ceramic Tile, Hardwood
- Doors: French Doors, Pocket Door(s), Storm Door(s)
- Windows: Screens
- Basement: Partially Finished,Sleeping Area,Storage Space,Walk-Out Access
- Number of fireplaces: 1
- Fireplace features: Family Room
Interior area
- Total structure area: 4,551
- Total interior livable area: 4,551 sqft
- Finished area above ground: 3,351
- Finished area below ground: 1,200
Property
Parking
- Total spaces: 3
- Parking features: Additional Parking, Concrete, Garage, Garage Door Opener
- Attached garage spaces: 3
Features
- Levels: Three Or More
- Patio & porch: Composite, Deck, Front Porch, Patio
- Exterior features: Fire Pit, Private Yard
Lot
- Size: 0.46 Acres
- Features: Adjoins Common Ground, Adjoins Wooded Area, Back Yard, Cul-De-Sac, Landscaped, Level, Secluded, Sprinklers In Front, Sprinklers In Rear
Details
- Parcel number: 24U620255
- Special conditions: Standard
Construction
Type & style
- Home type: SingleFamily
- Architectural style: Traditional
- Property subtype: Single Family Residence
Materials
- Brick, Frame, Vinyl Siding
- Foundation: Concrete Perimeter
- Roof: Architectural Shingle
Condition
- New construction: No
- Year built: 1997
Utilities & green energy
- Electric: Ameren
- Sewer: Public Sewer
- Water: Public
Community & HOA
Community
- Features: Sidewalks, Street Lights
- Subdivision: Oaks At Ridge Meadows The
HOA
- Has HOA: Yes
- Amenities included: None
- Services included: Common Area Maintenance
- HOA fee: $325 annually
- HOA name: The Oaks at Ridge Meadows
Location
- Region: Ballwin
Financial & listing details
- Tax assessed value: $667,700
- Annual tax amount: $8,124
- Date on market: 6/4/2025
- Cumulative days on market: 11 days
- Listing terms: Conventional,FHA
- Ownership: Private
- Road surface type: Concrete
Price history
| Date | Event | Price |
|---|---|---|
| 7/10/2025 | Sold | -- |
Source:  MARIS #25033114 Report a problem MARIS #25033114 Report a problem | ||
| 6/15/2025 | Pending sale | $798,000$175/sqft |
Source: MARIS #25033114 Report a problem | ||
| 6/9/2025 | Contingent | $798,000$175/sqft |
Source: MARIS #25033114 Report a problem | ||
| 6/4/2025 | Listed for sale | $798,000$175/sqft |
Source: MARIS #25033114 Report a problem | ||
| 11/23/2024 | Listing removed | $4,500$1/sqft |
Source: Zillow Rentals Report a problem | ||
| 10/11/2024 | Listed for rent | $4,500$1/sqft |
Source: Zillow Rentals Report a problem | ||
| 9/27/2000 | Sold | -- |
Source: Public Record Report a problem | ||
Public tax history
| Year | Property taxes | Tax assessment |
|---|---|---|
| 2025 | $8,802 +8.3% | $126,860 +10.7% |
| 2024 | $8,124 +0.1% | $114,620 |
| 2023 | $8,118 +12% | $114,620 +20.8% |
| 2022 | $7,245 +0.7% | $94,920 |
| 2021 | $7,193 +2.1% | $94,920 +7.1% |
| 2020 | $7,043 +3.2% | $88,600 |
| 2019 | $6,828 | $88,600 +9.9% |
| 2018 | $6,828 +141.5% | $80,630 |
| 2017 | $2,828 -57.6% | $80,630 +3.3% |
| 2016 | $6,669 -0.7% | $78,070 |
| 2015 | $6,716 | $78,070 -0.5% |
| 2014 | $6,716 -1% | $78,480 |
| 2013 | $6,781 | $78,480 |
| 2012 | -- | $78,480 -18.4% |
| 2011 | -- | $96,180 0% |
| 2010 | $7,418 +5.6% | $96,200 |
| 2009 | $7,026 +7.1% | $96,200 +5.8% |
| 2008 | $6,559 +11.4% | $90,960 |
| 2007 | $5,890 | $90,960 +19.9% |
| 2006 | $5,890 -0.9% | $75,890 |
| 2005 | $5,942 | $75,890 +12.6% |
| 2003 | -- | $67,400 +0.6% |
| 2002 | $5,221 +13.7% | $66,970 |
| 2001 | $4,592 | $66,970 |
Find assessor info on the county website
Neighborhood: 63021
Nearby homes
- $663,9004 bd3 ba3.2k sqft708 Summer Oak Dr, Ballwin, MO 63021Off Market
- $779,6004 bd5 ba3.5k sqft700 Summer Oak Dr, Ballwin, MO 63021Off Market
- $--5 bd4 ba4.3k sqft712 Summer Oak Dr, Ballwin, MO 63021Sold
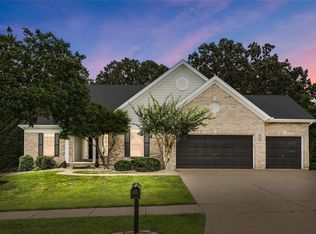
- $826,8004 bd5 ba3.9k sqft701 Summer Oak Dr, Ballwin, MO 63021Off Market

- $385,4002 bd2 ba2.3k sqft647 Kerryton Place Cir, Ballwin, MO 63021Off Market
- $11,421-- bd-- ba-- sqft702 Summer Oak Dr, Ballwin, MO 63021Off Market
- $437,0002 bd3 ba2.7k sqft643 Kerryton Place Cir, Ballwin, MO 63021Off Market
- $399,3002 bd3 ba2.3k sqft651 Kerryton Place Cir, Ballwin, MO 63021Off Market
Nearby schools
GreatSchools rating
- 7/10Ridge Meadows Elementary SchoolGrades: K-5Distance: 0.2 mi
- 7/10LaSalle Springs Middle SchoolGrades: 6-8Distance: 2.6 mi
- 8/10Eureka Sr. High SchoolGrades: 9-12Distance: 4.4 mi
Schools provided by the listing agent
- Elementary: Ridge Meadows Elem.
- Middle: Lasalle Springs Middle
- High: Eureka Sr. High
Source: MARIS. This data may not be complete. We recommend contacting the local school district to confirm school assignments for this home.
Get a cash offer in 3 minutes
Find out how much your home could sell for in as little as 3 minutes with a no-obligation cash offer.
Estimated market value
$860,500
Get a cash offer in 3 minutes
Find out how much your home could sell for in as little as 3 minutes with a no-obligation cash offer.
Estimated market value
$860,500
- Missouri
- Saint Louis County
- Ellisville
- 63021
- 704 Summer Oak Dr
