Skip main navigation
Sold for $530,000
  • $530,000

    704 Summertime Dr, Odenton, MD 21113

    3beds
    2,320sqft
    Townhouse
    Built in 1995
    1,870 Square Feet Lot
    $530,100 Zestimate®
    $228/sqft
    $3,031 Estimated rent

    Home value

    $530,100

    $498,000 - $562,000

    $3,031/mo

    Zestimate® history
    Loading
    Loading...

    Owner options

    List your home for rent

    $3,031/mo

    Rent Zestimate®

    Find your next renter with Zillow Rental Manager. Plus, with online applications, you can quickly screen prospective tenants – for free.

    Learn more

    $3,031/mo

    Rent Zestimate®

    Refinance and save

    $3,426/mo

    Est. payment

    Refinancing to a lower rate could help reduce your monthly payments and save thousands over the life of the loan.

    See today's rates

    $3,426/mo

    Est. payment

    Explore your selling options

    Work with a Zillow partner agent

    Leverage their expertise and Zillow's premium Showcase listings to get your home seen by more buyers.

    Get started

    List with your own agent

    Get your home in front of millions of buyers by listing it on Zillow.

    Learn how to do it

    Sell it yourself

    Take full control of how buyers see your home on Zillow by listing For Sale by Owner (FSBO).

    List your home

    What's special

    Chic mosaic backsplashWalk-in closetWelcoming entry-level foyerDual-sink vanityPantry for added storageFully fenced backyardStainless steel appliances
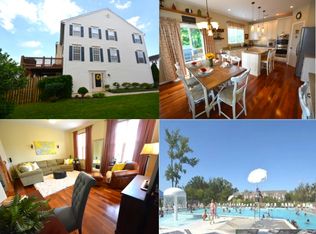
    Beautifully maintained Colonial-style townhouse residence offering 3 bedrooms, 2 full bathrooms, 2 half bathrooms, and 2,320 finished square feet in sought-after Summers Run. // A welcoming entry-level foyer with a convenient powder room leads into a spacious walk-out recreation room, ideal for entertaining, relaxing, or creating a flexible secondary living space. // Updated flooring flows throughout the open-concept main level, where a spacious living room with a charming bay window creates an inviting gathering space. A second powder room adds convenience, while the cozy breakfast room with a butler’s pantry enhances everyday functionality and ease of entertaining. // The stylishly updated eat-in kitchen features stainless steel appliances, a peninsula breakfast bar, dual-tone cabinetry with sleek handleless upper cabinets, a chic mosaic backsplash, and a pantry for added storage. // Upstairs, the thoughtfully designed upper level offers three bedrooms, two full bathrooms, and a centrally located laundry room for added convenience. The spacious primary suite is a private retreat, showcasing soaring vaulted ceilings, a walk-in closet, and an updated ensuite bath with a Roman soaking tub, frameless glass shower, and dual-sink vanity. // Outdoor living continues with a deck overlooking the fully fenced backyard, which backs to peaceful woods, offering both privacy and a serene natural backdrop. Additional highlights include a 1-car garage and access to the Summers Run community pool.

    Zillow last checked:

    Listing updated:

    Listed by:

    Bob Lucido 410-465-6900,

    Keller Williams Lucido Agency,

    Listing Team: Bob Lucido Team Of Keller Williams Lucido Agency, Co-Listing Team: Bob Lucido Team Of Keller Williams Lucido Agency,Co-Listing Agent: Mitchelle Ann Santayana 443-900-4056,

    Keller Williams Lucido Agency

    Bought with:

    Un McAdory, 610467

    Realty 1 Maryland, LLC

    Source: Bright MLS,MLS#: MDAA2144886MLS Logo

    Facts & features

    Interior

    Bedrooms & bathrooms
    • Bedrooms: 3
    • Bathrooms: 4
    • Full bathrooms: 2
    • 1/2 bathrooms: 2
    • Main level bathrooms: 1
    Rooms
    • Room types: Dining Room, Primary Bedroom, Bedroom 2, Bedroom 3, Kitchen, Family Room, Library, Foyer, Breakfast Room, Laundry, Utility Room, Bathroom 2, Primary Bathroom, Half Bath
    Primary bedroom
    • Level: Upper
    Bedroom 2
    • Level: Upper
    Bedroom 3
    • Level: Upper
    Primary bathroom
    • Level: Upper
    Bathroom 2
    • Level: Upper
    Breakfast room
    • Level: Main
    Dining room
    • Level: Main
    Family room
    • Level: Lower
    Foyer
    • Level: Lower
    Half bath
    • Level: Main
    Half bath
    • Level: Lower
    Kitchen
    • Level: Main
    Laundry
    • Level: Upper
    Library
    • Level: Main
    Utility room
    • Level: Lower
    Heating
    • Forced Air, Natural Gas
    Cooling
    • Central Air, Electric
    Appliances
    • Included: Microwave, Dishwasher, Dryer, Energy Efficient Appliances, Freezer, Ice Maker, Self Cleaning Oven, Oven, Oven/Range - Electric, Refrigerator, Stainless Steel Appliance(s), Washer, Water Dispenser, Water Heater, Electric Water Heater
    • Laundry: Upper Level, Laundry Room
    Features
    • Attic, Ceiling Fan(s), Dining Area, Open Floorplan, Floor Plan - Traditional, Upgraded Countertops, Walk-In Closet(s), Dry Wall
    • Flooring: Carpet, Ceramic Tile, Luxury Vinyl
    • Doors: Storm Door(s)
    • Windows: Screens
    • Basement: Connecting Stairway,Full,Finished,Garage Access,Heated,Improved,Interior Entry,Exterior Entry,Rear Entrance,Walk-Out Access,Windows
    • Number of fireplaces: 1
    • Fireplace features: Screen, Gas/Propane
    Interior area
    • Total structure area: 2,320
    • Total interior livable area: 2,320 sqft
    • Finished area above ground: 2,320
    • Finished area below ground: 0

    Property

    Parking
    • Total spaces: 1
    • Parking features: Garage Faces Front, Garage Door Opener, Concrete, Attached
    • Attached garage spaces: 1
    • Has uncovered spaces: Yes
    Accessibility
    • Accessibility features: 2+ Access Exits
    Features
    • Levels: Three
    • Stories: 3
    • Patio & porch: Deck
    • Pool features: Community
    Lot
    • Size: 1,870 Square Feet
    • Features: Suburban
    Details
    • Additional structures: Above Grade, Below Grade
    • Parcel number: 020457190087804
    • Zoning: R15
    • Special conditions: Standard

    Construction

    Type & style
    • Home type: Townhouse
    • Architectural style: Colonial
    • Property subtype: Townhouse
    Materials
    • Brick, Brick Front, Vinyl Siding
    • Foundation: Slab
    • Roof: Asphalt,Shingle
    Condition
    • New construction: No
    • Year built: 1995

    Utilities & green energy

    • Sewer: Public Sewer
    • Water: Public

    Community & HOA

    Community
    • Security: Fire Sprinkler System
    • Subdivision: Summers Run
    HOA
    • Has HOA: Yes
    • Amenities included: Pool
    • Services included: Pool(s)
    • HOA fee: $229 quarterly
    • HOA name: SUMMER'S RUN
    Location
    • Region: Odenton

    Financial & listing details

    • Price per square foot: $228/sqft
    • Tax assessed value: $450,733
    • Annual tax amount: $5,080
    • Date on market: 5/28/2026
    • Listing agreement: Exclusive Right To Sell
    • Inclusions: See Disclosures
    • Ownership: Fee Simple

    Price history

    DateEventPrice
    7/1/2026Sold$530,000$228/sqft
    Source: Bright MLS #MDAA2144886 Report a problem
    6/3/2026Pending sale$530,000$228/sqft
    Source: Bright MLS #MDAA2144886 Report a problem
    5/28/2026Listed for sale$530,000+2.9%$228/sqft
    Source: Bright MLS #MDAA2144886 Report a problem
    6/27/2024Sold$515,000+3%$222/sqft
    Source: Bright MLS #MDAA2086820 Report a problem
    6/13/2024Contingent$499,900$215/sqft
    Source: Bright MLS #MDAA2086820 Report a problem
    6/7/2024Listed for sale$499,900+42.8%$215/sqft
    Source: Bright MLS #MDAA2086820 Report a problem
    6/29/2019Listing removed$2,300$1/sqft
    Source: Keller Williams Realty Flagship of Maryland #MDAA403018 Report a problem
    6/8/2019Listed for rent$2,300+9.5%$1/sqft
    Source: Keller Williams Flagship of Maryland #MDAA403018 Report a problem
    11/16/2016Listing removed$350,000$151/sqft
    Source: Keller Williams - Crofton/Ft. Meade #AA9679279 Report a problem
    9/8/2016Price change$350,000-2.8%$151/sqft
    Source: Keller Williams - Crofton/Ft. Meade #AA9679279 Report a problem
    6/28/2016Price change$360,000-2.7%$155/sqft
    Source: Keller Williams - Crofton/Ft. Meade #AA9679279 Report a problem
    6/7/2016Listed for sale$370,000+12.6%$159/sqft
    Source: Keller Williams Flagship of Maryland #AA9679279 Report a problem
    8/22/2013Listing removed$2,100$1/sqft
    Source: Anne Arundel Properties, Inc. #AA8126538 Report a problem
    8/15/2013Price change$2,100-4.3%$1/sqft
    Source: Anne Arundel Properties, Inc. #AA8126538 Report a problem
    7/7/2013Listed for rent$2,195$1/sqft
    Source: Anne Arundel Properties, Inc. #AA8126538 Report a problem
    11/12/2004Sold$328,700+79.9%$142/sqft
    Source: Public Record Report a problem
    12/14/2000Sold$182,735+8.2%$79/sqft
    Source: Public Record Report a problem
    1/24/1996Sold$168,940$73/sqft
    Source: Public Record Report a problem

    Public tax history

    YearProperty taxesTax assessment
    2025$465 -89.6%$427,400 +4.6%
    2024$4,474 +5.1%$408,600 +4.8%
    2023$4,257 +9.8%$389,800 +5.1%
    2022$3,877 $371,000
    2021$3,877 -0.1%$371,000
    2020$3,881 -0.3%$371,000 -0.2%
    2019$3,891 +6.5%$371,600 +3.1%
    2018$3,654 +2.7%$360,400 +3.2%
    2017$3,559 $349,200 +3.3%
    2016-- $338,000
    2015-- $338,000
    2014-- $338,000 -0.1%
    2013-- $338,200
    2012-- $338,200
    2011-- $338,200 -11.1%
    2010-- $380,420 +6%
    2009-- $358,750 +6.4%
    2008-- $337,080 +6.9%
    2007-- $315,410 +13.3%
    2006-- $278,500 +15.3%
    2005-- $241,590 +18%
    2004-- $204,680 +9.1%
    2003-- $187,646 +10%
    2002-- $170,613 +11.1%
    2001-- $153,580
    Find assessor info on the county website

    Neighborhood: 21113

    Nearby schools

    GreatSchools rating
    Schools provided by the listing agent
    • Elementary: Piney Orchard
    • Middle: Arundel
    • High: Arundel
    • District: Anne Arundel County Public Schools

    Source: Bright MLS. This data may not be complete. We recommend contacting the local school district to confirm school assignments for this home.

    Get a cash offer in 3 minutes
    Find out how much your home could sell for in as little as 3 minutes with a no-obligation cash offer.
    Estimated market value
    $530,100
    Get a cash offer in 3 minutes
    Find out how much your home could sell for in as little as 3 minutes with a no-obligation cash offer.
    Estimated market value
    $530,100