Skip main navigation
Closed
  • Price Unknown

    704 Sumner St, New Orleans, LA 70114

    3beds
    1,127sqft
    Single Family Residence
    Built in 1942
    2,881 Square Feet Lot
    $273,600 Zestimate®
    $--/sqft
    $1,508 Estimated rent

    Home value

    $273,600

    $238,000 - $312,000

    $1,508/mo

    Zestimate® history
    Loading
    Loading...

    Owner options

    List your home for rent

    $1,508/mo

    Rent Zestimate®

    Find your next renter with Zillow Rental Manager. Plus, with online applications, you can quickly screen prospective tenants – for free.

    Learn more

    $1,508/mo

    Rent Zestimate®

    Refinance and save

    Refinancing to a lower rate could help reduce your monthly payments and save thousands over the life of the loan.

    See today's rates

    Explore your selling options

    Work with a Zillow partner agent

    Leverage their expertise and Zillow's premium Showcase listings to get your home seen by more buyers.

    Get started

    List with your own agent

    Get your home in front of millions of buyers by listing it on Zillow.

    Learn how to do it

    Sell it yourself

    Take full control of how buyers see your home on Zillow by listing For Sale by Owner (FSBO).

    List your home

    What's special

    Irrigation systemWhite quartz countertopsTropical toned cabinetsNew roofBlooming flowersGlass floating shelves
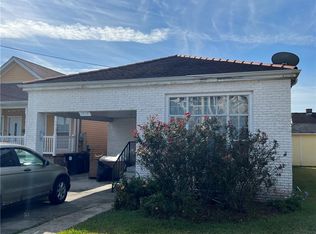
    Absolutely picture perfect Old Algiers Cottage across from the Marine Corps Support Facility in Federal City. Built in the war years of 1942, but completely transformed by these owners. Original old heart pine floors have been refinished within past year. New Roof in 2022, new electrical panel & whole house wiring in 2023. Old galvanized water lines replaced. HVAC replaced in 2018. Kitchen was transformed into a beautiful period statement piece with a Key West vibe. Lovely white quartz countertops accent the soft tropical toned cabinets. New lighting in entire home. Bathroom was custom designed using period colors of black and white & features glass floating shelves where small plants thrive. Laundry moved into custom cabinetry & washer and dryer remain. Unique half bath with navy and white decor - so light and bright. Several smart home features. Ring doorbell and video equipment remain and annual contract for monitoring is available. The garage had termite damage and all damaged studs were replaced & garage recently painted to match home. Under termite contract. Beautiful back yard with blooming flowers and all gardens and potted plants have an irrigation system on a timer. Property fenced all around including front. This is an amazingly convenient location- less than 1/2 mile to the Mississippi River levee and the wonderful walking, running and biking areas. Only one mile to ferry and these owners utilize it for afternoons in the French Quarter as well as using for work and school. X flood Zone and flood policy is attached to Disclosures and assummable. Pre-Approved Buyers or Proof of Funds if cash, please. What an opportunity to own this unique home. Don't miss it.

    Zillow last checked:

    Listing updated:

    Listed by:

    Sandra Devia 504-388-8610,

    RE/MAX Affiliates,

    Siobhan Michel 504-247-2824,

    RE/MAX Affiliates

    Bought with:

    Blake Rose

    Berkshire Hathaway HomeServices Preferred, REALTOR

    Source: GSREIN,MLS#: 2500031MLS Logo

    Facts & features

    Interior

    Bedrooms & bathrooms
    • Bedrooms: 3
    • Bathrooms: 2
    • Full bathrooms: 1
    • 1/2 bathrooms: 1
    Primary bedroom
    • Description: Flooring: Wood
    • Level: First
    • Dimensions: 12 x 11.5
    Bedroom
    • Description: Flooring: Plank,Simulated Wood
    • Level: Second
    • Dimensions: 11.4 x 11.4
    Bedroom
    • Description: Flooring: Plank,Simulated Wood
    • Level: Second
    • Dimensions: 11.7 x 11.4
    Dining room
    • Description: Flooring: Wood
    • Level: First
    • Dimensions: 11.7 x 11.5
    Garage
    • Description: Flooring: Other
    • Level: First
    • Dimensions: 23 x 17.3
    Kitchen
    • Description: Flooring: Wood
    • Level: First
    • Dimensions: 13.2 x 11.3
    Living room
    • Description: Flooring: Wood
    • Level: First
    • Dimensions: 11.7 x 11.3
    Heating
    • Central
    Cooling
    • Central Air, 1 Unit
    Appliances
    • Included: Dryer, Dishwasher, Oven, Range, Refrigerator, Washer
    • Laundry: Washer Hookup, Dryer Hookup
    Features
    • Ceiling Fan(s), Carbon Monoxide Detector, Stone Counters, Stainless Steel Appliances
    • Has fireplace: No
    • Fireplace features: None
    Interior area
    • Total structure area: 1,528
    • Total interior livable area: 1,127 sqft

    Property

    Parking
    • Parking features: Garage, One Space, Garage Door Opener
    • Has garage: Yes
    Features
    • Levels: One and One Half
    • Patio & porch: None
    • Exterior features: Fence
    • Pool features: None
    Lot
    • Size: 2,881 sqft
    • Dimensions: 2881 sf
    • Features: City Lot, Rectangular Lot
    Details
    • Parcel number: 136
    • Special conditions: None

    Construction

    Type & style
    • Home type: SingleFamily
    • Architectural style: Cottage
    • Property subtype: Single Family Residence
    Materials
    • Asbestos, Wood Siding
    • Foundation: Raised
    • Roof: Asphalt,Shingle
    Condition
    • Excellent
    • Year built: 1942

    Utilities & green energy

    • Sewer: Public Sewer
    • Water: Public
    Green energy
    • Energy efficient items: Insulation

    Community & neighborhood

    Security
    • Security features: Smoke Detector(s)
    Location
    • Region: New Orleans

    Price history

    DateEventPrice
    6/13/2025Sold--
    Source: GSREIN #2500031 Report a problem
    6/11/2025Pending sale$269,000$239/sqft
    Source: GSREIN #2500031 Report a problem
    5/25/2025Contingent$269,000$239/sqft
    Source: GSREIN #2500031 Report a problem
    5/6/2025Listed for sale$269,000+222.2%$239/sqft
    Source: GSREIN #2500031 Report a problem
    12/18/2019Sold--
    Source: Public Record Report a problem
    7/9/2018Sold--
    Source: GSREIN #2155533 Report a problem
    5/21/2018Pending sale$83,500$74/sqft
    Source: EXP Realty, LLC #2155533 Report a problem
    5/18/2018Listed for sale$83,500$74/sqft
    Source: EXP Realty, LLC #2155533 Report a problem

    Public tax history

    YearProperty taxesTax assessment
    2026$3,345 +706%$25,340 +153.7%
    2025$415 -16.2%$9,990 -5.3%
    2024$495 -6.5%$10,550
    2023$530 -54.4%$10,550 +4.8%
    2022$1,161 +6.8%$10,070 -4.5%
    2021$1,088 +17.9%$10,550 +67.5%
    2020$923 -3.2%$6,300
    2019$954 +1067%$6,300 +98.1%
    2018$82 $3,180
    2017$82 +98.1%$3,180
    2016$41 +23.9%$3,180
    2015$33 $3,180
    2014$33 $3,180
    2013$33 $3,180
    2012-- $3,180
    2011-- $3,180
    2006-- $3,180
    2004-- $3,180 +15.6%
    2002-- $2,750
    2001-- $2,750
    2000-- $2,750

    Find assessor info on the county website

    Neighborhood: US Naval Base

    Nearby schools

    GreatSchools rating
    Get a cash offer in 3 minutes
    Find out how much your home could sell for in as little as 3 minutes with a no-obligation cash offer.
    Estimated market value
    $273,600
    Get a cash offer in 3 minutes
    Find out how much your home could sell for in as little as 3 minutes with a no-obligation cash offer.
    Estimated market value
    $273,600