Welcome to 704 Surfside Rd, a charming, peaceful, coastal retreat nestled in the beautiful historic town of Edenton, NC which offers local amenities, shops, and restaurants.
This meticulously maintained Albemarle Sound Front home offers a perfect blend of comfort, style, and functionality. Enjoy 3325 HEATED and COOLED SQ FOOTAGE.
As you step inside, you'll be greeted by a warm and inviting living space featuring an abundance of natural light and a cozy fireplace, creating a welcoming atmosphere for gatherings and relaxation. The well-appointed kitchen boasts ample cabinets with granite countertops and modern appliances including a 5 burner natural gas Cooktop. Spread out with four bedrooms, including a spacious master suite on the first level that serves as a peaceful haven. Each bedroom offers comfortable living spaces and plenty of storage. Walk downstairs to a fully heated and cooled flex space that has its own laundry room and entrance. Step outside onto the expansive deck and immerse yourself in the tranquility of the Albemarle Sound. The backyard provides a private oasis, perfect for outdoor entertaining. The 6 ft Pier has a 24 ft Covered Boat House and 2 Jet Ski lifts.
If you still need more space, there is an Unfinished Finished Room over the Garage that just needs some drywall and a mini split for additional living space. There is so much flexibility in living space in this lovely water access , soundfront home. Don't miss the opportunity to make this coastal gem your own. Schedule a showing today and experience the beauty and charm of 704 Surfside Rd in Edenton, NC.
Sold for $675,000
$675,000
704 Surfside Drive, Edenton, NC 27932
4beds
2,519sqft
Single Family Residence
Built in 2008
0.35 Acres Lot
$777,100 Zestimate®
$268/sqft
$2,859 Estimated rent
Home value
$777,100
$730,000 - $839,000
$2,859/mo
Zestimate® history
Owner options
List your home for rent
$2,859/mo
Rent Zestimate®
Find your next renter with Zillow Rental Manager. Plus, with online applications, you can quickly screen prospective tenants – for free.
$2,859/mo
Rent Zestimate®
Refinance and save
$4,023/mo
Est. payment
Refinancing to a lower rate could help reduce your monthly payments and save thousands over the life of the loan.
$4,023/mo
Est. payment
Explore your selling options
Work with a Zillow partner agent
Leverage their expertise and Zillow's premium Showcase listings to get your home seen by more buyers.
Get startedList with your own agent
Get your home in front of millions of buyers by listing it on Zillow.
Learn how to do itSell it yourself
Take full control of how buyers see your home on Zillow by listing For Sale by Owner (FSBO).
List your homeWhat's special
Cozy fireplaceModern appliancesNatural lightMini splitLiving spaceExpansive deckGranite countertops
Zillow last checked:
Listing updated:
Listed by:
Heather Whistler 252-339-2717,
United Country Forbes Realty & Auctions LLC,
Stacey Williams 252-333-9394,
United Country Forbes Realty & Auctions LLC
Bought with:
David McCall, 225939
All Seasons Realty
Source: Hive MLS,MLS#: 100392122 Originating MLS: Albemarle Area Association of REALTORS
Originating MLS: Albemarle Area Association of REALTORSFacts & features
Interior
Bedrooms & bathrooms
- Bedrooms: 4
- Bathrooms: 4
- Full bathrooms: 3
- 1/2 bathrooms: 1
Primary bedroom
- Level: Primary Living Area
Dining room
- Features: Combination
Heating
- Fireplace(s), Gas Pack
Cooling
- Central Air
Appliances
- Included: Vented Exhaust Fan, Gas Cooktop, Built-In Microwave, Refrigerator, Humidifier, Dishwasher, Convection Oven, Wall Oven
- Laundry: Dryer Hookup, Washer Hookup, In Basement, Laundry Room
Features
- Walk-in Closet(s), Vaulted Ceiling(s), Ceiling Fan(s), Walk-in Shower, Basement, Blinds/Shades, Gas Log, Walk-In Closet(s)
- Flooring: Carpet, Tile, Wood
- Basement: Finished
- Has fireplace: Yes
- Fireplace features: Gas Log
Interior area
- Total structure area: 2,519
- Total interior livable area: 2,519 sqft
Property
Parking
- Total spaces: 2
- Parking features: Concrete
Accessibility
- Accessibility features: None
Features
- Levels: One and One Half
- Stories: 2
- Patio & porch: Porch
- Exterior features: Gas Log
- Fencing: None
- Has view: Yes
- View description: Sound
- Has water view: Yes
- Water view: Sound
- Waterfront features: Pier, Boat Lift, Bulkhead, Sound Side, Water Access Comm, Boat Dock
- Frontage type: Sound Front
Lot
- Size: 0.35 Acres
- Dimensions: 99.98 x 143.85 x 154.38 x 59.1
- Features: Open Lot, Boat Dock, Boat Lift, Bulkhead, Pier, Sound Side, Water Access Comm
Details
- Additional structures: Shed(s)
- Parcel number: 781318428296
- Zoning: R15
- Special conditions: Standard
Construction
Type & style
- Home type: SingleFamily
- Property subtype: Single Family Residence
Materials
- Fiber Cement
- Foundation: Slab, Crawl Space
- Roof: Architectural Shingle
Condition
- New construction: No
- Year built: 2008
Utilities & green energy
- Sewer: Private Sewer
- Utilities for property: Natural Gas Connected, Water Connected
Green energy
- Green verification: None
Community & HOA
Community
- Security: Smoke Detector(s)
- Subdivision: Cape Colony
HOA
- Has HOA: Yes
- Amenities included: Waterfront Community, Park, Picnic Area, Ramp
- HOA fee: $40 monthly
- HOA name: Cape Colony HOA
- HOA phone: 484-8217
Location
- Region: Edenton
Financial & listing details
- Price per square foot: $268/sqft
- Tax assessed value: $507,667
- Annual tax amount: $3,731
- Date on market: 6/7/2025
- Cumulative days on market: 132 days
- Listing agreement: Exclusive Right To Sell
- Listing terms: Cash,Conventional,VA Loan
Price history
| Date | Event | Price |
|---|---|---|
| 11/20/2023 | Sold | $675,000-2.9%$268/sqft |
Source:  Hive MLS #100392122 Report a problem Hive MLS #100392122 Report a problem | ||
| 11/7/2023 | Pending sale | $695,000$276/sqft |
Source: Hive MLS #100392122 Report a problem | ||
| 11/3/2023 | Price change | $695,000-3.5%$276/sqft |
Source: Hive MLS #100392122 Report a problem | ||
| 9/8/2023 | Price change | $720,000-2.7%$286/sqft |
Source: Hive MLS #100392122 Report a problem | ||
| 6/29/2023 | Listed for sale | $740,000$294/sqft |
Source: Hive MLS #100392122 Report a problem | ||
Public tax history
| Year | Property taxes | Tax assessment |
|---|---|---|
| 2025 | $3,884 | $507,667 |
| 2024 | $3,884 +4.1% | $507,667 |
| 2023 | $3,731 | $507,667 |
| 2022 | $3,731 -5.7% | $507,667 +5.8% |
| 2021 | $3,957 +1.9% | $479,660 |
| 2020 | $3,885 | $479,660 |
| 2019 | $3,885 | $479,660 |
| 2018 | $3,885 +5% | $479,660 +3% |
| 2016 | $3,702 +1.9% | $465,660 |
| 2015 | $3,632 | $465,660 |
| 2014 | $3,632 | $465,660 -14.1% |
| 2013 | -- | $542,254 |
| 2011 | -- | $542,254 |
| 2010 | -- | $542,254 |
Find assessor info on the county website
Neighborhood: Cape Colony
Nearby homes
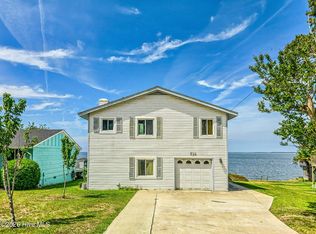
- $185,0002 bd1 ba960 sqft616 Surfside Dr, Edenton, NC 27932Sold
- $360,6002 bd2 ba672 sqft708 Surfside Dr, Edenton, NC 27932Off Market
- $315,0002 bd2 ba1.5k sqft614 Surfside Dr, Edenton, NC 27932Pending
- $19,0000.25 Acres701 Surfside Dr, Edenton, NC 27932Sold
- $287,3002 bd2 ba1.2k sqft710 Surfside Dr, Edenton, NC 27932Off Market
- $11,7558,494 Square Feet705 Surfside Dr, Edenton, NC 27932Off Market
- $290,3003 bd2 ba392 sqft612 Surfside Dr, Edenton, NC 27932Off Market
- $269,6003 bd2 ba1.3k sqft707 Surfside Dr, Edenton, NC 27932Off Market
Nearby schools
GreatSchools rating
- NAWhite Oak ElementaryGrades: PK-2Distance: 11.2 mi
- 4/10Chowan MiddleGrades: 6-8Distance: 15.7 mi
- 3/10John A Holmes HighGrades: 9-12Distance: 4 mi
Get a cash offer in 3 minutes
Find out how much your home could sell for in as little as 3 minutes with a no-obligation cash offer.
Estimated market value
$777,100
Get a cash offer in 3 minutes
Find out how much your home could sell for in as little as 3 minutes with a no-obligation cash offer.
Estimated market value
$777,100
- North Carolina
- Chowan County
- Edenton
- 27932
- Cape Colony
- 704 Surfside Drive
Nearby cities
Nearby neighborhoods
Nearby zip codes
Other Edenton Topics
