Skip main navigation
Closed
  • $187,000

    704 Swan St, Bristol, IN 46507

    3beds
    1,215sqft
    Manufactured Home
    Built in 2000
    0.26 Acres Lot
    $196,300 Zestimate®
    $--/sqft
    $1,594 Estimated rent

    Home value

    $196,300

    $171,000 - $226,000

    $1,594/mo

    Zestimate® history
    Loading
    Loading...

    Owner options

    List your home for rent

    $1,594/mo

    Rent Zestimate®

    Find your next renter with Zillow Rental Manager. Plus, with online applications, you can quickly screen prospective tenants – for free.

    Learn more

    $1,594/mo

    Rent Zestimate®

    Refinance and save

    $1,187/mo

    Est. payment

    Refinancing to a lower rate could help reduce your monthly payments and save thousands over the life of the loan.

    See today's rates

    $1,187/mo

    Est. payment

    Explore your selling options

    Work with a Zillow partner agent

    Leverage their expertise and Zillow's premium Showcase listings to get your home seen by more buyers.

    Get started

    List with your own agent

    Get your home in front of millions of buyers by listing it on Zillow.

    Learn how to do it

    Sell it yourself

    Take full control of how buyers see your home on Zillow by listing For Sale by Owner (FSBO).

    List your home

    What's special

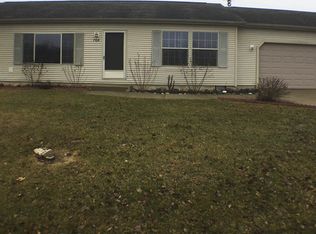
    Immaculate 3-bedroom, 2-bath ranch home where pride of ownership shines in every detail. Nothing has been overlooked—from the beautiful quartz countertops to the whole-house Generac generator, inground sprinkler system, and almost all new appliances. Enjoy fresh carpeting in select areas, soaring cathedral ceilings, and an inviting open-concept layout. The eat-in kitchen features a breakfast bar, perfect for casual dining, lots of storage, dining area and built in desk area. The spacious primary suite offers dual closets and a private bath with a walk-in shower. Convenient main-floor laundry, city water, and city sewer add to the ease of living. The oversized 24x24 garage provides plenty of storage. Step outside to the patio and deck that overlook the backyard, complete with a Sunsetter awning for shaded comfort. A matching awning shades the front entry, which is easily accessible via a concrete handicap-friendly walkway with low-maintenance vinyl handrails. This home is truly move-in ready—thoughtfully updated and impeccably maintained.

    Zillow last checked:

    Listing updated:

    Listed by:

    Julie Thatcher 574-522-2822,

    Coldwell Banker Real Estate Group

    Bought with:

    Julie Thatcher, RB14043274

    Coldwell Banker Real Estate Group

    Source: IRMLS,MLS#: 202533260MLS Logo

    Facts & features

    Interior

    Bedrooms & bathrooms
    • Bedrooms: 3
    • Bathrooms: 2
    • Full bathrooms: 2
    • Main level bedrooms: 3
    Bedroom 1
    • Level: Main
    Bedroom 2
    • Level: Main
    Dining room
    • Level: Main
    • Area: 84
    • Dimensions: 12 x 7
    Kitchen
    • Level: Main
    • Area: 99
    • Dimensions: 11 x 9
    Living room
    • Level: Main
    • Area: 216
    • Dimensions: 18 x 12
    Heating
    • Natural Gas, Forced Air
    Cooling
    • Central Air
    Appliances
    • Included: Dishwasher, Refrigerator, Washer, Dryer-Electric, Gas Range, Gas Water Heater
    • Laundry: Main Level
    Features
    • Breakfast Bar, Stone Counters, Eat-in Kitchen, Entrance Foyer, Split Br Floor Plan, Tub/Shower Combination, Main Level Bedroom Suite
    • Flooring: Carpet, Laminate
    • Windows: Blinds
    • Basement: Crawl Space
    • Has fireplace: No
    • Fireplace features: None
    Interior area
    • Total structure area: 1,215
    • Total interior livable area: 1,215 sqft
    • Finished area above ground: 1,215
    • Finished area below ground: 0

    Property

    Parking
    • Total spaces: 2
    • Parking features: Attached, Garage Door Opener
    • Attached garage spaces: 2
    Features
    • Levels: One
    • Stories: 1
    • Patio & porch: Deck
    • Exterior features: Irrigation System
    Lot
    • Size: 0.26 Acres
    • Dimensions: 90 x 125
    • Features: 0-2.9999, City/Town/Suburb
    Details
    • Additional structures: Shed
    • Parcel number: 200327101005.000031
    • Other equipment: Generator-Whole House

    Construction

    Type & style
    • Home type: MobileManufactured
    • Architectural style: Ranch
    • Property subtype: Manufactured Home
    Materials
    • Vinyl Siding
    Condition
    • New construction: No
    • Year built: 2000

    Utilities & green energy

    • Sewer: City
    • Water: City

    Community & neighborhood

    Location
    • Region: Bristol
    • Subdivision: Riverwatch

    Other

    Other facts
    • Listing terms: Cash,Conventional,FHA

    Price history

    DateEventPrice
    9/11/2025Sold$187,000
    Source: IRMLS #202533260 Report a problem
    8/29/2025Pending sale$187,000
    Source: IRMLS #202533260 Report a problem
    8/25/2025Listed for sale$187,000+87.2%
    Source: IRMLS #202533260 Report a problem
    3/31/2016Listing removed$99,900$82/sqft
    Source: RE/MAX Results #201550091 Report a problem
    12/3/2015Price change$99,900-4.8%$82/sqft
    Source: RE/MAX Results #201550091 Report a problem
    11/16/2015Price change$104,900-4.5%$86/sqft
    Source: RE/MAX Results #201550091 Report a problem
    10/26/2015Listed for sale$109,900-15.1%$90/sqft
    Source: RE/MAX Results-Goshen #201550091 Report a problem
    6/23/2003Sold$129,481$107/sqft
    Source: Public Record Report a problem

    Public tax history

    YearProperty taxesTax assessment
    2025$1,344 +15.6%$156,300 +8.8%
    2024$1,163 +8%$143,700 +4.3%
    2023$1,077 +31.6%$137,800 +13.1%
    2022$818 +0.1%$121,800 +19.4%
    2021$817 +21.1%$102,000 +5.2%
    2020$675 +6.1%$97,000 +9.4%
    2019$636 -8.1%$88,700 +5.2%
    2018$692 +138.5%$84,300 -2.2%
    2017$290 $86,200 +1.5%
    2016$290 -0.3%$84,900 +4.7%
    2014$291 +160.6%$81,100 +27.9%
    2013$112 +4.7%$63,400
    2012$107 -85.1%$63,400 -41%
    2011$717 +8.8%$107,400
    2010$659 -11.1%$107,400 -8%
    2009$741 -66.5%$116,800 +7.8%
    2007$2,210 +64.6%$108,300 +51.9%
    2006$1,343 +1.9%$71,300
    2005$1,318 $71,300

    Find assessor info on the county website

    Neighborhood: 46507

    Nearby schools

    GreatSchools rating
    Schools provided by the listing agent
    • Elementary: Bristol
    • Middle: Pierre Moran
    • High: Elkhart
    • District: Elkhart Community Schools

    Source: IRMLS. This data may not be complete. We recommend contacting the local school district to confirm school assignments for this home.

    Sell for more on Zillow
    Get a Zillow Showcase℠ listing at no additional cost and you could sell for .
    $196,300
    2% more
    +$3,926
    With Zillow Showcase(estimated)
    $200,226