Custom Built two story home in Imperial Pointe, West Allegheny School District. situated on a Cul-de-Sac street. Spacious foyer leads to the spectacular New white kitchen with granite countertops, SS appliances, gas stove, farmhouse floating shelves, large island, and new lighting throughout the first floor. Refinished hardwood floors and new carpeting throughout. First floor laundry room adjacent to the kitchen. Large family room with log burning fireplace open to the kitchen. Crown molding throughout the first floor. Second floor features 4 spacious BR, Vaulted accent ceiling in the primary and huge ensuite bath with a WIC, jet tub, double vanity, skylight for natural light and access to a deck overlooking the private yard. Three additional bedrooms and full bath with two sinks and a skylight for natural light. Exterior features include mature trees and new landscaping, Large deck off of the kitchen level to the spacious private yard and shed for additional storage.
Sold for $420,000
$420,000
704 Tamarack Dr, Imperial, PA 15126
4beds
2,786sqft
Single Family Residence
Built in 1989
0.32 Acres Lot
$488,400 Zestimate®
$151/sqft
$2,682 Estimated rent
Home value
$488,400
$464,000 - $513,000
$2,682/mo
Zestimate® history
Owner options
List your home for rent
$2,682/mo
Rent Zestimate®
Find your next renter with Zillow Rental Manager. Plus, with online applications, you can quickly screen prospective tenants – for free.
$2,682/mo
Rent Zestimate®
Refinance and save
$2,789/mo
Est. payment
Refinancing to a lower rate could help reduce your monthly payments and save thousands over the life of the loan.
$2,789/mo
Est. payment
Explore your selling options
Work with a Zillow partner agent
Leverage their expertise and Zillow's premium Showcase listings to get your home seen by more buyers.
Get startedList with your own agent
Get your home in front of millions of buyers by listing it on Zillow.
Learn how to do itSell it yourself
Take full control of how buyers see your home on Zillow by listing For Sale by Owner (FSBO).
List your homeWhat's special
Spacious private yardNew landscapingLarge family roomRefinished hardwood floorsLarge deckMature treesImperial pointe
Zillow last checked:
Listing updated:
Listed by:
Gina Cuccaro 412-262-4630,
BERKSHIRE HATHAWAY THE PREFERRED REALTY
Bought with:
Joan Akanowicz, AB048603L
BERKSHIRE HATHAWAY THE PREFERRED REALTY
Source: WPMLS,MLS#: 1618357 Originating MLS: West Penn Multi-List
Originating MLS: West Penn Multi-ListFacts & features
Interior
Bedrooms & bathrooms
- Bedrooms: 4
- Bathrooms: 3
- Full bathrooms: 2
- 1/2 bathrooms: 1
Primary bedroom
- Level: Upper
- Dimensions: 21x14
Bedroom 2
- Level: Upper
- Dimensions: 15x15
Bedroom 3
- Level: Upper
- Dimensions: 15x13
Bedroom 4
- Level: Upper
- Dimensions: 11x11
Dining room
- Level: Main
- Dimensions: 13x12
Family room
- Level: Main
- Dimensions: 25x15
Kitchen
- Level: Main
- Dimensions: 19x15
Laundry
- Level: Main
- Dimensions: 09x05
Living room
- Level: Main
- Dimensions: 17x15
Heating
- Forced Air, Gas
Cooling
- Central Air
Appliances
- Included: Some Gas Appliances, Dryer, Dishwasher, Disposal, Microwave, Refrigerator, Stove, Washer
Features
- Jetted Tub, Kitchen Island, Pantry
- Flooring: Hardwood, Vinyl, Carpet
- Basement: Interior Entry,Unfinished
- Number of fireplaces: 1
- Fireplace features: Wood Burning
Interior area
- Total structure area: 2,786
- Total interior livable area: 2,786 sqft
Property
Parking
- Total spaces: 2
- Parking features: Built In, Garage Door Opener
- Has attached garage: Yes
Features
- Levels: Two
- Stories: 2
- Pool features: None
- Has spa: Yes
Lot
- Size: 0.32 Acres
- Dimensions: 122.70 x 162.76 x 62.88
Details
- Parcel number: 0801A00265000000
Construction
Type & style
- Home type: SingleFamily
- Architectural style: Colonial,Two Story
- Property subtype: Single Family Residence
Materials
- Brick, Frame
- Roof: Composition
Condition
- Resale
- Year built: 1989
Details
- Warranty included: Yes
Utilities & green energy
- Sewer: Public Sewer
- Water: Public
Community & HOA
Community
- Subdivision: Imperial Pointe
Location
- Region: Imperial
Financial & listing details
- Price per square foot: $151/sqft
- Tax assessed value: $235,800
- Annual tax amount: $5,410
- Date on market: 8/9/2023
Price history
| Date | Event | Price |
|---|---|---|
| 9/25/2023 | Sold | $420,000+1.2%$151/sqft |
Source:  WPMLS #1618357 Report a problem WPMLS #1618357 Report a problem | ||
| 8/16/2023 | Contingent | $415,000$149/sqft |
Source: WPMLS #1618357 Report a problem | ||
| 8/9/2023 | Listed for sale | $415,000+25.8%$149/sqft |
Source: WPMLS #1618357 Report a problem | ||
| 10/29/2021 | Sold | $330,000+10%$118/sqft |
Source: WPMLS #1523551 Report a problem | ||
| 9/28/2021 | Contingent | $300,000$108/sqft |
Source: WPMLS #1523551 Report a problem | ||
| 9/26/2021 | Listed for sale | $300,000$108/sqft |
Source: WPMLS #1523551 Report a problem | ||
Public tax history
| Year | Property taxes | Tax assessment |
|---|---|---|
| 2025 | $5,570 +7% | $210,900 +0.6% |
| 2024 | $5,206 +405.4% | $209,600 -3.8% |
| 2023 | $1,030 | $217,800 |
| 2022 | $1,030 | $217,800 |
| 2021 | $1,030 +2% | $217,800 |
| 2020 | $1,010 -2% | $217,800 |
| 2019 | $1,030 -81% | $217,800 |
| 2018 | $5,410 | $217,800 |
| 2017 | $5,410 +425.2% | $217,800 |
| 2016 | $1,030 -81% | $217,800 |
| 2015 | $5,410 +494.9% | $217,800 |
| 2014 | $909 | $217,800 -1.4% |
| 2013 | -- | $220,800 +13.9% |
| 2012 | -- | $193,900 |
| 2011 | -- | $193,900 |
| 2010 | -- | $193,900 |
| 2009 | -- | $193,900 |
| 2008 | -- | $193,900 |
| 2007 | -- | $193,900 |
| 2006 | -- | $193,900 |
| 2005 | -- | $193,900 |
| 2004 | -- | $193,900 -7.2% |
| 2003 | -- | $208,900 |
| 2002 | -- | $208,900 |
Find assessor info on the county website
Neighborhood: 15126
Nearby homes
- $405,4003 bd3 ba2.1k sqft706 Tamarack Dr, Imperial, PA 15126Off Market
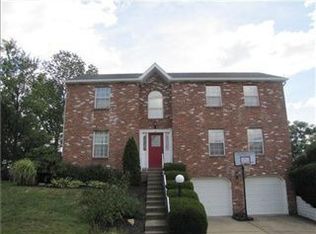
- $395,4004 bd1 ba1.9k sqft379 Birch St, Imperial, PA 15126Off Market
- $423,2004 bd2 ba2.1k sqft801 Ponderosa Dr, Imperial, PA 15126Off Market
- $555,8004 bd4 ba2.9k sqft803 Ponderosa Dr, Imperial, PA 15126Off Market
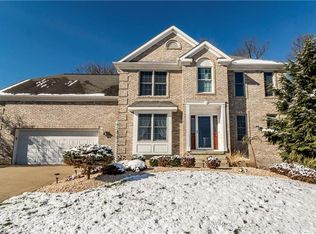
- $399,9003 bd2 ba1.9k sqft708 Tamarack Dr, Imperial, PA 15126Off Market
- $507,8004 bd2 ba2.9k sqft703 Tamarack Dr, Imperial, PA 15126Off Market
- $526,0004 bd2 ba2.8k sqft805 Ponderosa Dr, Imperial, PA 15126Off Market
- $415,2004 bd2 ba1.9k sqft646 Cedar Dr, Imperial, PA 15126Off Market
Nearby schools
GreatSchools rating
- 9/10Wilson El SchoolGrades: K-5Distance: 1.5 mi
- 7/10West Allegheny Middle SchoolGrades: 6-8Distance: 1.1 mi
- 7/10West Allegheny Senior High SchoolGrades: 9-12Distance: 1 mi
Schools provided by the listing agent
- District: West Allegheny
Source: WPMLS. This data may not be complete. We recommend contacting the local school district to confirm school assignments for this home.


Get pre-qualified for a loan
At Zillow Home Loans, we can pre-qualify you in as little as 5 minutes with no impact to your credit score.An equal housing lender. NMLS #10287.
Sell for more on Zillow
Get a Zillow Showcase℠ listing at no additional cost and you could sell for .
$488,400
2% more
+$9,768
With Zillow Showcase(estimated)
$498,168
- Pennsylvania
- Allegheny County
- Imperial
- 15126
- 704 Tamarack Dr
Nearby cities
Nearby neighborhoods
Nearby zip codes
Other Imperial Topics
