Welcome home to this beautifully updated 3 bedroom, 2 bath home nestled in a quiet Hurst neighborhood. From the moment you step inside, you'll love the fresh updated feel with luxury vinyl plank flooring flowing throughout, creating a warm and inviting space. The kitchen shines with updated cabinetry, sleek countertops, and the perfect island for family dinners or entertaining. Both bathrooms have also been completely remodeled and offer stylish upgrades. Walk out your the back door to enjoy a large fenced backyard ideal for entertaining, complete with a large storage shed for tools or toys. Updates include new paint, flooring, fixtures, separate utility room, roof, plumbing, and a lifetime transferable foundation warranty. Located just one block from Bellaire elementary school-perfect for a growing family.
Sold
Price Unknown
704 Tanglewood Dr, Hurst, TX 76053
3beds
1,227sqft
Single Family Residence
Built in 1961
7,492 Square Feet Lot
$273,800 Zestimate®
$--/sqft
$1,853 Estimated rent
Home value
$273,800
$255,000 - $296,000
$1,853/mo
Zestimate® history
Owner options
List your home for rent
$1,853/mo
Rent Zestimate®
Find your next renter with Zillow Rental Manager. Plus, with online applications, you can quickly screen prospective tenants – for free.
$1,853/mo
Rent Zestimate®
Refinance and save
Refinancing to a lower rate could help reduce your monthly payments and save thousands over the life of the loan.
Explore your selling options
Work with a Zillow partner agent
Leverage their expertise and Zillow's premium Showcase listings to get your home seen by more buyers.
Get startedList with your own agent
Get your home in front of millions of buyers by listing it on Zillow.
Learn how to do itSell it yourself
Take full control of how buyers see your home on Zillow by listing For Sale by Owner (FSBO).
List your homeWhat's special
Updated cabinetrySleek countertopsLarge fenced backyard
Zillow last checked:
Listing updated:
Listed by:
Billie Suchocki 0683023,
Redline Realty Partners LLC 817-437-1558
Bought with:
Regan Welch
Bray Real Estate-Ft Worth
Source: NTREIS,MLS#: 21102206
Facts & features
Interior
Bedrooms & bathrooms
- Bedrooms: 3
- Bathrooms: 2
- Full bathrooms: 2
Primary bedroom
- Features: Ceiling Fan(s), En Suite Bathroom, Walk-In Closet(s)
- Level: First
- Dimensions: 12 x 11
Bedroom
- Features: Ceiling Fan(s)
- Level: First
- Dimensions: 11 x 10
Bedroom
- Features: Ceiling Fan(s)
- Level: First
- Dimensions: 11 x 10
Kitchen
- Features: Breakfast Bar, Built-in Features, Eat-in Kitchen, Kitchen Island, Pantry
- Level: First
- Dimensions: 14 x 11
Living room
- Features: Ceiling Fan(s)
- Level: First
- Dimensions: 15 x 12
Utility room
- Features: Utility Room
- Level: First
- Dimensions: 8 x 10
Heating
- Central, Natural Gas
Cooling
- Central Air, Ceiling Fan(s), Gas
Appliances
- Included: Dishwasher, Gas Range, Gas Water Heater, Vented Exhaust Fan
- Laundry: Laundry in Utility Room, Stacked
Features
- Decorative/Designer Lighting Fixtures, Eat-in Kitchen, High Speed Internet, Kitchen Island, Pantry
- Flooring: Luxury Vinyl Plank
- Has basement: No
- Has fireplace: No
Interior area
- Total interior livable area: 1,227 sqft
Property
Parking
- Parking features: Driveway
- Has uncovered spaces: Yes
Features
- Levels: One
- Stories: 1
- Patio & porch: Rear Porch
- Exterior features: Private Yard, Storage
- Pool features: None
- Fencing: Wood
Lot
- Size: 7,492 Square Feet
- Features: Back Yard, Lawn, Few Trees
Details
- Parcel number: 02002922
Construction
Type & style
- Home type: SingleFamily
- Architectural style: Detached
- Property subtype: Single Family Residence
Materials
- Brick
- Foundation: Pillar/Post/Pier
- Roof: Composition
Condition
- Year built: 1961
Utilities & green energy
- Sewer: Public Sewer
- Water: Public
- Utilities for property: Sewer Available, Water Available
Community & HOA
Community
- Security: Smoke Detector(s)
- Subdivision: Oak Grove Add
HOA
- Has HOA: No
Location
- Region: Hurst
Financial & listing details
- Tax assessed value: $190,716
- Annual tax amount: $3,227
- Date on market: 11/3/2025
- Cumulative days on market: 15 days
- Listing terms: Cash,Conventional,FHA,VA Loan
Price history
| Date | Event | Price |
|---|---|---|
| 12/24/2025 | Sold | -- |
Source: NTREIS #21102206 Report a problem | ||
| 11/27/2025 | Pending sale | $269,900$220/sqft |
Source: NTREIS #21102206 Report a problem | ||
| 11/19/2025 | Contingent | $269,900$220/sqft |
Source: NTREIS #21102206 Report a problem | ||
| 11/3/2025 | Listed for sale | $269,900+65.1%$220/sqft |
Source: NTREIS #21102206 Report a problem | ||
| 8/29/2025 | Sold | -- |
Source: NTREIS #21019412 Report a problem | ||
| 8/14/2025 | Pending sale | $163,500$133/sqft |
Source: NTREIS #21019412 Report a problem | ||
| 8/8/2025 | Listed for sale | $163,500-5.8%$133/sqft |
Source: NTREIS #21019412 Report a problem | ||
| 8/5/2025 | Contingent | $173,500$141/sqft |
Source: NTREIS #21019412 Report a problem | ||
| 8/1/2025 | Listed for sale | $173,500$141/sqft |
Source: NTREIS #21019412 Report a problem | ||
Public tax history
| Year | Property taxes | Tax assessment |
|---|---|---|
| 2025 | $337 +2.3% | $190,716 |
| 2024 | $329 -41.4% | $190,716 -0.7% |
| 2023 | $561 | $192,106 +3% |
| 2022 | -- | $186,504 +28.9% |
| 2021 | $669 +3.8% | $144,726 +6.3% |
| 2020 | $645 +3.5% | $136,139 -3% |
| 2019 | $623 +3.3% | $140,296 +57.3% |
| 2018 | $603 +3.1% | $89,177 -4.1% |
| 2017 | $585 +2.8% | $92,997 -7.9% |
| 2016 | $569 -14% | $100,920 +50.6% |
| 2015 | $662 | $67,000 |
| 2014 | $662 | $67,000 |
| 2013 | -- | $67,000 -1% |
| 2012 | -- | $67,700 -19.5% |
| 2011 | -- | $84,100 -0.6% |
| 2010 | -- | $84,600 -7.2% |
| 2009 | -- | $91,200 |
| 2008 | -- | $91,200 |
| 2007 | -- | $91,200 |
| 2006 | -- | $91,200 |
| 2005 | -- | $91,200 |
| 2004 | -- | $91,200 |
| 2003 | -- | $91,200 +25.8% |
| 2002 | -- | $72,500 +13.1% |
| 2001 | -- | $64,100 |
| 2000 | -- | $64,100 |
Find assessor info on the county website
Neighborhood: 76053
Nearby homes
- $186,0003 bd1 ba1k sqft708 Tanglewood Dr, Hurst, TX 76053Off Market
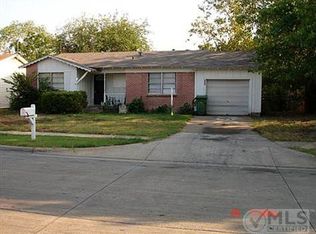
- $234,3003 bd1 ba980 sqft700 Tanglewood Dr, Hurst, TX 76053Off Market
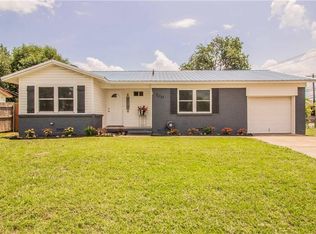
- $217,4003 bd1 ba1.2k sqft712 Tanglewood Dr, Hurst, TX 76053Off Market
- $220,3003 bd1 ba910 sqft705 Shady Ln, Hurst, TX 76053Off Market
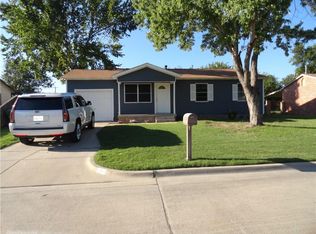
- $219,8003 bd1 ba1.1k sqft709 Shady Ln, Hurst, TX 76053Off Market
- $--3 bd1 ba910 sqft701 Shady Ln, Hurst, TX 76053Sold
- $264,1003 bd2 ba1.7k sqft705 Tanglewood Dr, Hurst, TX 76053Off Market
- $244,1004 bd2 ba1.4k sqft709 Tanglewood Dr, Hurst, TX 76053Off Market
Nearby schools
GreatSchools rating
- 7/10Bellaire Elementary SchoolGrades: PK-6Distance: 0.1 mi
- 6/10Hurst Junior High SchoolGrades: 7-9Distance: 0.7 mi
- 7/10Bell High SchoolGrades: 10-12Distance: 1.7 mi
Schools provided by the listing agent
- Elementary: Bellaire
- High: Bell
- District: Hurst-Euless-Bedford ISD
Source: NTREIS. This data may not be complete. We recommend contacting the local school district to confirm school assignments for this home.
Get a cash offer in 3 minutes
Find out how much your home could sell for in as little as 3 minutes with a no-obligation cash offer.
Estimated market value
$273,800
Get a cash offer in 3 minutes
Find out how much your home could sell for in as little as 3 minutes with a no-obligation cash offer.
Estimated market value
$273,800
- Texas
- Tarrant County
- Hurst
- 76053
- 704 Tanglewood Dr
