Custom built in 2017 w thoughtful design & exceptional craftsmanship, this meticulously maintained brick home in Meadow Lily was created w comfort & longevity in mind. From the wide 36" interior doors & accessibility features to the smart custom upgrades throughout, every detail was carefully planned. Split bedroom floor plan w 3 bedrooms, 2.5 baths & 36" doorways. Take note: Oversized 3 bay garage w 10' doors featuring an extra-deep bay for larger vehicles. Open layout, formal dining space, beautiful hardwoods, pocket doors, spacious living areas, & stunning primary suite with tray ceiling & dual closets. The huge laundry room is a bonus you'll appreciate every day! Step outside to enjoy the covered brick patio, professionally landscaped yard with irrigation, & custom touches including RV hookup, generator wiring, & dual 50-amp services. Located in the sought after Friedberg & Oak Grove school districts, this one truly blends comfort, functionality, & quality construction.
For sale
$625,000
704 Terrace Dr, Lexington, NC 27295
3beds
2,464sqft
Stick/Site Built, Residential, Single Family Residence
Built in 2017
0.86 Acres Lot
$609,600 Zestimate®
$--/sqft
$10/mo HOA
What's special
Meticulously maintained brick homeCovered brick patioSmart custom upgrades throughoutBeautiful hardwoodsSplit bedroom floor planHuge laundry roomGenerator wiring
- 59 days |
- 511 |
- 16 |
Likely to sell faster than
Zillow last checked:
Listing updated:
Listed by:
Alison Sink 336-671-8469,
Southern Signature Properties
Source: Triad MLS,MLS#: 1226176
Facts & features
Interior
Bedrooms & bathrooms
- Bedrooms: 3
- Bathrooms: 3
- Full bathrooms: 2
- 1/2 bathrooms: 1
- Main level bathrooms: 2
Primary bedroom
- Level: Main
- Dimensions: 17.17 x 15.5
Bedroom 2
- Level: Main
- Dimensions: 16.42 x 13.5
Bedroom 3
- Level: Main
- Dimensions: 13.17 x 10.58
Dining room
- Level: Main
- Dimensions: 14.75 x 11.33
Kitchen
- Level: Main
- Dimensions: 15.17 x 14.75
Laundry
- Level: Main
- Dimensions: 8.92 x 8
Living room
- Level: Main
- Dimensions: 22.5 x 16.75
Heating
- Heat Pump, Electric, Natural Gas
Cooling
- Central Air
Appliances
- Included: Microwave, Dishwasher, Free-Standing Range, Gas Water Heater
- Laundry: Dryer Connection, Main Level, Washer Hookup
Features
- Ceiling Fan(s), Dead Bolt(s), Pantry
- Flooring: Carpet, Vinyl, Wood
- Basement: Crawl Space
- Attic: Pull Down Stairs
- Number of fireplaces: 1
- Fireplace features: Gas Log, Living Room
Interior area
- Total structure area: 2,464
- Total interior livable area: 2,464 sqft
- Finished area above ground: 2,464
Video & virtual tour
Property
Parking
- Total spaces: 3
- Parking features: Driveway, Garage, Garage Door Opener, Attached, Garage Faces Side
- Attached garage spaces: 3
- Has uncovered spaces: Yes
Features
- Levels: One
- Stories: 1
- Patio & porch: Porch
- Pool features: None
Lot
- Size: 0.86 Acres
- Features: Subdivided, Subdivision
Details
- Parcel number: 03011F0000021000
- Zoning: RA1
- Special conditions: Owner Sale
Construction
Type & style
- Home type: SingleFamily
- Architectural style: Ranch
- Property subtype: Stick/Site Built, Residential, Single Family Residence
Materials
- Brick, Stone
Condition
- Year built: 2017
Utilities & green energy
- Sewer: Septic Tank
- Water: Public
Community & HOA
Community
- Subdivision: Meadow Lily
HOA
- Has HOA: Yes
- HOA fee: $125 annually
Location
- Region: Lexington
Financial & listing details
- Tax assessed value: $434,260
- Annual tax amount: $2,780
- Date on market: 6/30/2026
- Cumulative days on market: 58 days
- Listing agreement: Exclusive Right To Sell
- Listing terms: Cash,Conventional,FHA,VA Loan
- Exclusions: Wooden Coat Rack In Main Garage
Estimated market value
$609,600
$579,000 - $640,000
$2,219/mo
Price history
| Date | Event | Price |
|---|---|---|
| 6/30/2026 | Listed for sale | $625,000+1288.9% |
Source:  Triad MLS #1226176 Report a problem Triad MLS #1226176 Report a problem | ||
| 12/19/2016 | Sold | $45,000$18/sqft |
Source: Public Record Report a problem | ||
Public tax history
| Year | Property taxes | Tax assessment |
|---|---|---|
| 2026 | -- | $434,260 |
| 2025 | $2,779 | $434,260 |
| 2024 | $2,779 | $434,260 |
| 2023 | $2,779 | $434,260 |
| 2022 | $2,779 | $434,260 |
| 2021 | $2,779 +14.5% | $434,260 +14.5% |
| 2020 | $2,428 | $379,310 |
| 2019 | -- | $379,310 |
| 2018 | $275 | $379,310 +742.9% |
| 2017 | $275 | $45,000 |
| 2016 | $275 | $45,000 |
| 2015 | $275 | $45,000 |
Find assessor info on the county website
Monthly payment
Est. payment
Payment breakdown
Explore the cost of this home by adjusting the details. Changes won't be saved.Climate risks
Neighborhood: 27295
Nearby schools
GreatSchools rating
- 7/10Friedberg ElementaryGrades: PK-5Distance: 1.6 mi
- 5/10Oak Grove Middle SchoolGrades: 6-8Distance: 7.2 mi
- 6/10Oak Grove HighGrades: 9-12Distance: 7.4 mi
Schools provided by the listing agent
- Elementary: Friedberg
- Middle: Oak Grove
- High: Oak Grove
Source: Triad MLS. This data may not be complete. We recommend contacting the local school district to confirm school assignments for this home.
- $580,0003 bd3 ba3.1k sqft732 Terrace Dr, Lexington, NC 27295Sold
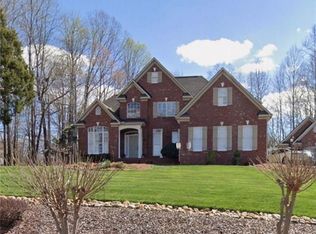
- $537,0003 bd3 ba2.3k sqft676 Terrace Dr, Lexington, NC 27295Off Market
- $461,7003 bd3 ba1.2k sqft213 Spring Lake Ct, Lexington, NC 27295Off Market
- $535,7003 bd3 ba2.8k sqft735 Terrace Dr, Lexington, NC 27295Off Market
- $436,5003 bd2 ba2k sqft707 Terrace Dr, Lexington, NC 27295Off Market
- $449,0003 bd3 ba3.4k sqft646 Terrace Dr, Lexington, NC 27295Sold
- $630,7003 bd4 ba1.9k sqft760 Terrace Dr, Lexington, NC 27295Off Market
- $532,5005 bd3 ba1.4k sqft243 Spring Lake Ct, Lexington, NC 27295Off Market
A local agent can set up tours, give advice and negotiate with sellers.
A local lender can help you make sure your offer is ready when you are.
Similar homes
- $449,9003 bd3 ba2.5k sqft185 Spring Lake Ct, Lexington, NC 27295For Sale

 MLS ID #1231132, Lisa Gifford. Triad MLS
 - $580,0004 bd3 ba3.1k sqft204 Montreat Dr, Lexington, NC 27295For Sale
 MLS ID #1219290, Russell Smith. Triad MLS
 - $645,0003 bd4 ba2.8k sqft179 Pipers Rdg W, Winston Salem, NC 27127For Sale
 MLS ID #1225637, Darla Miner. Triad MLS
 - $649,0004 bd4 ba2.4k sqft2748 Bartlett Ln, Clemmons, NC 27012For Sale
 MLS ID #1233120, Heather Bowen. Triad MLS
 - $469,9003 bd3 ba2.4k sqft5356 Graycliff Ln, Clemmons, NC 27012For SaleMLS ID #1233064, Arlene Rouse. Triad MLS
- $542,8004 bd4 ba2.6k sqft164 Pipers Rdg E, Winston Salem, NC 27127For SaleMLS ID #1223299, Sherri Pegg. Triad MLS
- $490,0004 bd4 ba3.1k sqft286 Windsor Trl, Lexington, NC 27295For SaleMLS ID #1228373, Andrew Lay. Triad MLS
- $635,0004 bd3 ba3.1k sqft215 Essex Farm Rd, Advance, NC 27006For SaleMLS ID #1231502, Blake Ginther. Triad MLS
- $569,0004 bd3 ba2.9k sqft563 Garden Valley Dr, Winston Salem, NC 27107For SaleMLS ID #1223216, Amy Cromer. Triad MLS
- $659,0003 bd3 ba3.5k sqft293 Vine Ridge Dr, Winston Salem, NC 27127For SaleMLS ID #1221981, Rashmie Ramkissoon. Triad MLS
- $499,9003 bd2 ba1.7k sqft527 Howardtown Cir, Mocksville, NC 27028For SaleMLS ID #1233408, Shelly Hartman. Triad MLS
- $649,9004 bd3 ba3.6k sqft5690 Lauren Acres Ct, Winston Salem, NC 27103For SaleMLS ID #1231182, Erin Hege. Triad MLS
- $594,9003 bd3 ba2.3k sqft211 Hidden Creek Dr, Advance, NC 27006For SaleMLS ID #1219425, Amanda Tucker. Triad MLS
- $699,0004 bd4 ba3.1k sqft477 Rosewood Dr, Winston Salem, NC 27127For SaleMLS ID #1225611, Christopher Neal. Triad MLS
- $459,9003 bd3 ba2.5k sqft218 Penry Ln, Clemmons, NC 27012For SaleMLS ID #1226604, Eddie R. Longbottom. Triad MLS
- $549,9004 bd4 ba2.9k sqft115 Whitley Mill Ct, Clemmons, NC 27012For SaleMLS ID #1229844, Jennifer Reid. Triad MLS
- $625,0004 bd4 ba3.3k sqft5005 Mayberry Ln, Winston Salem, NC 27106For SaleMLS ID #1217043, Krystin Simpson. Triad MLS
- $314,9004 bd3 ba2k sqft3857 Crestwell Cove Ct, Winston Salem, NC 27103For SaleMLS ID #1233400, Victoria L. Boysen. Triad MLS
- $696,0004 bd5 ba3.6k sqft2549 Innisfail Ln, Clemmons, NC 27012For SaleMLS ID #1230560, David Dixon. Triad MLS
- $665,0004 bd3 ba3k sqft528 Amos Garden Dr, Winston Salem, NC 27104For SaleMLS ID #1231319, Victoria L. Boysen. Triad MLS
