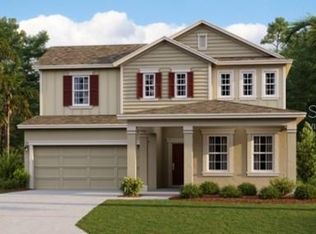
Under Construction. Beautiful Corner Lot!! The Allison II showcases a gracious design. The first floor features an open layout among a large kitchen, dining room and family room. There is a versatile flex space, perfecto for an office or study. Enjoy the rear lanai for outdoor enjoyment! Ideally situated upstairs to provide maximum privacy are all four bedrooms, including the lavish owner’s suite with an en-suite bathroom and an expansive walk-in closet fit for any fashion enthusiast. Completing the home is an ample two-car garage. Every home comes with Lennar’s Everything’s Included® promise, which includes new appliances as well as quartz countertops, blinds, and more in the price of your home. Residents enjoy a relaxing resort style swimming pool, Clubhouse and playground. Enjoy DeBary and nearby nature reserves and parks like Gemini Springs Park for hours of outdoor recreation. With the nearby Sunrail Station, even more is at your fingertips. DeBary is the gateway to southwestern Volusia County, with direct access to I-4 and U.S. Highway 17/92 and serves as a corridor between Orlando, Sanford, and Daytona Beach. It’s what you have been waiting for book at appointment to visit the much anticipated “Rivington”!
Sold for $495,990
$495,990
704 TERRAPIN DRIVE, DEBARY, FL 32713
4beds
2,731sqft
Single Family Residence
Built in 2025
6,098 Square Feet Lot
$509,600 Zestimate®
$182/sqft
$2,927 Estimated rent
Home value
$509,600
$464,000 - $561,000
$2,927/mo
Zestimate® history
Owner options
List your home for rent
$2,927/mo
Rent Zestimate®
Find your next renter with Zillow Rental Manager. Plus, with online applications, you can quickly screen prospective tenants – for free.
$2,927/mo
Rent Zestimate®
Refinance and save
$3,632/mo
Est. payment
Refinancing to a lower rate could help reduce your monthly payments and save thousands over the life of the loan.
$3,632/mo
Est. payment
Explore your selling options
Work with a Zillow partner agent
Leverage their expertise and Zillow's premium Showcase listings to get your home seen by more buyers.
Get startedList with your own agent
Get your home in front of millions of buyers by listing it on Zillow.
Learn how to do itSell it yourself
Take full control of how buyers see your home on Zillow by listing For Sale by Owner (FSBO).
List your homeWhat's special
Rear lanaiEn-suite bathroomFour bedroomsFamily roomVersatile flex spaceOpen layoutCorner lot
Zillow last checked:
Listing updated:
Listed by:
Ben Goldstein 844-277-5790,
LENNAR REALTY 800-229-0611
Bought with:
Nisreen Wahieb, 3619855
LPT REALTY, LLC
Source: Stellar MLS,MLS#: O6349487 Originating MLS: Orlando Regional
Originating MLS: Orlando Regional
Facts & features
Interior
Bedrooms & bathrooms
- Bedrooms: 4
- Bathrooms: 3
- Full bathrooms: 2
- 1/2 bathrooms: 1
Rooms
- Room types: Family Room, Utility Room
Primary bedroom
- Features: Walk-In Closet(s)
- Level: First
- Area: 224 Square Feet
- Dimensions: 14x16
Bedroom 1
- Features: Walk-In Closet(s)
- Level: Second
- Area: 216 Square Feet
- Dimensions: 12x18
Bedroom 2
- Features: Built-in Closet
- Level: Second
- Area: 132 Square Feet
- Dimensions: 12x11
Bedroom 3
- Features: Built-in Closet
- Level: Second
- Area: 132 Square Feet
- Dimensions: 11x12
Bedroom 4
- Features: Built-in Closet
- Level: Second
- Area: 143 Square Feet
- Dimensions: 13x11
Den
- Features: No Closet
- Level: First
- Area: 154 Square Feet
- Dimensions: 11x14
Dining room
- Level: First
- Area: 150 Square Feet
- Dimensions: 10x15
Great room
- Level: First
- Area: 255 Square Feet
- Dimensions: 17x15
Kitchen
- Level: First
- Area: 150 Square Feet
- Dimensions: 10x15
Heating
- Central, Electric
Cooling
- Central Air
Appliances
- Included: Dishwasher, Disposal, Dryer, Microwave, Range, Refrigerator, Washer
- Laundry: Inside
Features
- In Wall Pest System, Kitchen/Family Room Combo, Solid Surface Counters, Solid Wood Cabinets, Thermostat, Walk-In Closet(s)
- Flooring: Ceramic Tile, Concrete
- Doors: Sliding Doors
- Windows: Blinds, Thermal Windows
- Has fireplace: No
Interior area
- Total structure area: 3,131
- Total interior livable area: 2,731 sqft
Property
Parking
- Total spaces: 2
- Parking features: Driveway, Garage Door Opener
- Attached garage spaces: 2
- Has uncovered spaces: Yes
- Details: Garage Dimensions: 19x24
Features
- Levels: Two
- Stories: 2
- Patio & porch: Covered, Patio, Porch
- Exterior features: Irrigation System
Lot
- Size: 6,098 Square Feet
- Features: City Lot, Sidewalk
- Residential vegetation: Trees/Landscaped
Details
- Parcel number: 19300808006040
- Zoning: P-D
- Special conditions: None
Construction
Type & style
- Home type: SingleFamily
- Property subtype: Single Family Residence
- Attached to another structure: Yes
Materials
- Block, Stucco, Wood Frame
- Foundation: Slab
- Roof: Shingle
Condition
- Under Construction
- New construction: Yes
- Year built: 2025
Details
- Builder model: Allison II
- Builder name: Lennar Homes
Utilities & green energy
- Sewer: Public Sewer
- Water: Public
- Utilities for property: Cable Available, Cable Connected, Electricity Available, Electricity Connected, Fiber Optics, Street Lights, Underground Utilities
Community & HOA
Community
- Features: Clubhouse, Irrigation-Reclaimed Water, Park, Playground
- Security: Security System Owned, Smoke Detector(s)
- Pet fee: $0 monthly
- Subdivision: RIVINGTON 50S
HOA
- Has HOA: Yes
- Amenities included: Clubhouse, Playground, Pool
- Services included: Maintenance Grounds, Pool Maintenance
- HOA fee: $12 monthly
- HOA name: RIVINGTON ASSOC MGMT
- HOA phone: 407-602-6596
Location
- Region: Debary
Financial & listing details
- Price per square foot: $182/sqft
- Tax assessed value: $38,089
- Annual tax amount: $3,186
- Date on market: 10/3/2025
- Cumulative days on market: 1 day
- Listing terms: Cash,Conventional,FHA,VA Loan
- Ownership: Fee Simple
- Total actual rent: 0
- Electric utility on property: Yes
- Road surface type: Paved, Asphalt
Price history
| Date | Event | Price |
|---|---|---|
| 1/2/2026 | Sold | $495,990$182/sqft |
Source:  Stellar MLS #O6349487 Report a problem Stellar MLS #O6349487 Report a problem | ||
| 10/6/2025 | Pending sale | $495,990$182/sqft |
Source: Stellar MLS #O6349487 Report a problem | ||
| 9/30/2025 | Listed for sale | $495,990$182/sqft |
Source:  Lennar Homes Report a problem Lennar Homes Report a problem | ||
Public tax history
| Year | Property taxes | Tax assessment |
|---|---|---|
| 2025 | $3,186 +3.6% | $38,089 |
| 2024 | $3,074 | $38,089 |
Find assessor info on the county website
Neighborhood: 32713
Nearby homes
- $508,4904 bd4 ba2.9k sqft706 Terrapin Dr, Debary, FL 32713Sold
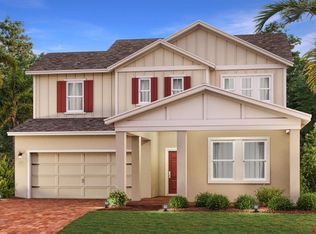
- $497,9904 bd4 ba2.9k sqft700 Terrapin Dr, Debary, FL 32713Sold
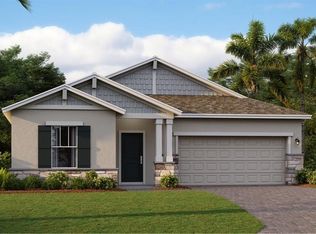
- $468,9794 bd3 ba2.1k sqft708 Terrapin Dr, Debary, FL 32713Sold
- $447,8794 bd3 ba2.1k sqft698 Terrapin Dr, Debary, FL 32713Sold
- $495,9894 bd3 ba2.7k sqft710 Terrapin Dr, Debary, FL 32713Sold
- $602,9904 bd4 ba3.2k sqft709 Terrapin Dr, Debary, FL 32713Sold
- $450,9905 bd3 ba2.3k sqft696 Terrapin Dr, Debary, FL 32713Sold
- $450,4953 bd2 ba2.1k sqft712 Terrapin Dr, Debary, FL 32713Sold
Nearby schools
GreatSchools rating
- 6/10Enterprise Elementary SchoolGrades: PK-5Distance: 5.1 mi
- 4/10River Springs Middle SchoolGrades: 6-8Distance: 6.1 mi
- 6/10University High SchoolGrades: 9-12Distance: 5.5 mi
Schools provided by the listing agent
- Elementary: Debary Elem
- Middle: River Springs Middle School
- High: University High School-VOL
Source: Stellar MLS. This data may not be complete. We recommend contacting the local school district to confirm school assignments for this home.
Get a cash offer in 3 minutes
Find out how much your home could sell for in as little as 3 minutes with a no-obligation cash offer.
Estimated market value
$509,600
Get a cash offer in 3 minutes
Find out how much your home could sell for in as little as 3 minutes with a no-obligation cash offer.
Estimated market value
$509,600
- Florida
- Volusia County
- Debary
- 32713
- 704 TERRAPIN DRIVE
