Welcome to 704 Ticonderoga Road in the water-privileged community of Village of Severna Park. Enjoy the opportunity to join the Olde Severna Park Improvement Association, offering access to a private beach on the Severn River, boat docks and slips, moorings, boat ramp, playground, and pavilion, granting access to some of Severna Park’s most desirable community amenities. This beautifully updated home offers the ideal blend of comfort, convenience, thoughtful upgrades, and the ease of indoor/outdoor living. Extensive recent improvements include HVAC (2022), hot water heater (2022), finished basement (2022), new front portico (2024), washer and dryer (2024), new light fixtures, and fresh paint throughout—reflecting true pride of ownership. Step inside to an open and airy floor plan featuring gleaming hardwood floors and a dramatic two-story brick fireplace in the family room, complemented by custom built-ins. The well-appointed kitchen offers granite countertops, a breakfast bar with seating, and ample cabinetry, flowing seamlessly into the dining area with easy access to the backyard. The main level features a convenient bedroom and a full bathroom with a glass-enclosed shower. The upper level hosts two spacious bedrooms and a full bathroom with a soaking tub, glass-enclosed shower, and dual vanity. The newly finished lower level expands your living space with a large recreation room, dedicated office, and a flexible room ideal for a guest space, gym, or additional bedroom. Outdoors, the seller has thoughtfully transformed the backyard into a private oasis with extensive landscaping and hardscaping, featuring multiple seating and entertaining areas, including an outdoor TV lounge and dining space—perfect for relaxing or hosting. Perfectly situated across from Cypress Creek Park and just moments from the Severna Park Community Center, with easy access to the B&A Trail, recreational fields, shopping, and dining—this is a rare opportunity to enjoy charm, convenience, and community in one of Severna Park’s most sought-after neighborhoods.
Sold for $630,000
$630,000
704 Ticonderoga Ave, Severna Park, MD 21146
3beds
2,558sqft
Single Family Residence
Built in 1977
4,500 Square Feet Lot
$634,800 Zestimate®
$246/sqft
$3,463 Estimated rent
Home value
$634,800
$597,000 - $679,000
$3,463/mo
Zestimate® history
Owner options
List your home for rent
$3,463/mo
Rent Zestimate®
Find your next renter with Zillow Rental Manager. Plus, with online applications, you can quickly screen prospective tenants – for free.
$3,463/mo
Rent Zestimate®
Refinance and save
$3,832/mo
Est. payment
Refinancing to a lower rate could help reduce your monthly payments and save thousands over the life of the loan.
$3,832/mo
Est. payment
Explore your selling options
Work with a Zillow partner agent
Leverage their expertise and Zillow's premium Showcase listings to get your home seen by more buyers.
Get startedList with your own agent
Get your home in front of millions of buyers by listing it on Zillow.
Learn how to do itSell it yourself
Take full control of how buyers see your home on Zillow by listing For Sale by Owner (FSBO).
List your homeWhat's special
Zillow last checked:
Listing updated:
Listed by:
Carol Snyder 410-271-5448,
Monument Sotheby's International Realty
Bought with:
Stephen Strohecker, 44961
Berkshire Hathaway HomeServices PenFed Realty
Source: Bright MLS,MLS#: MDAA2140866
Facts & features
Interior
Bedrooms & bathrooms
- Bedrooms: 3
- Bathrooms: 2
- Full bathrooms: 2
- Main level bathrooms: 1
- Main level bedrooms: 1
Rooms
- Room types: Dining Room, Bedroom 2, Kitchen, Family Room, Bedroom 1, Office, Recreation Room, Bathroom 1, Bonus Room
Bedroom 1
- Level: Main
Bedroom 1
- Level: Upper
Bedroom 2
- Level: Upper
Bathroom 1
- Level: Main
Bathroom 1
- Level: Upper
Bonus room
- Level: Lower
Dining room
- Level: Main
Family room
- Level: Main
Kitchen
- Level: Main
Office
- Level: Lower
Recreation room
- Level: Lower
Heating
- Heat Pump, Electric
Cooling
- Central Air, Electric
Appliances
- Included: Microwave, Cooktop, Dishwasher, Self Cleaning Oven, Refrigerator, Stainless Steel Appliance(s), Electric Water Heater
Features
- Basement: Other
- Number of fireplaces: 1
Interior area
- Total structure area: 2,558
- Total interior livable area: 2,558 sqft
- Finished area above ground: 1,820
- Finished area below ground: 738
Property
Parking
- Total spaces: 2
- Parking features: Driveway
- Uncovered spaces: 2
Accessibility
- Accessibility features: Other
Features
- Levels: Three
- Stories: 3
- Patio & porch: Deck, Terrace
- Exterior features: Private Beach
- Pool features: None
- Fencing: Wood
- Waterfront features: Boat - Powered, Canoe/Kayak, Private Access, Swimming Allowed, River
- Body of water: Severn
Lot
- Size: 4,500 Square Feet
- Features: Rear Yard
Details
- Additional structures: Above Grade, Below Grade
- Parcel number: 020389790006657
- Zoning: R5
- Special conditions: Standard
Construction
Type & style
- Home type: SingleFamily
- Architectural style: Other
- Property subtype: Single Family Residence
- Attached to another structure: Yes
Materials
- Other
- Foundation: Other
Condition
- Excellent
- New construction: No
- Year built: 1977
Utilities & green energy
- Sewer: Public Sewer
- Water: Public
Community & HOA
Community
- Subdivision: Village Of Severna Park
HOA
- Has HOA: No
Location
- Region: Severna Park
Financial & listing details
- Price per square foot: $246/sqft
- Tax assessed value: $335,300
- Annual tax amount: $4,697
- Date on market: 4/11/2026
- Listing agreement: Exclusive Right To Sell
- Ownership: Fee Simple
Price history
| Date | Event | Price |
|---|---|---|
| 7/9/2026 | Listing removed | $3,650$1/sqft |
Source: Zillow Rentals Report a problem | ||
| 6/18/2026 | Listed for rent | $3,650$1/sqft |
Source: Zillow Rentals Report a problem | ||
| 5/13/2026 | Sold | $630,000+12.5%$246/sqft |
Source:  Bright MLS #MDAA2140866 Report a problem Bright MLS #MDAA2140866 Report a problem | ||
| 4/13/2026 | Pending sale | $559,900$219/sqft |
Source: Bright MLS #MDAA2140866 Report a problem | ||
| 4/11/2026 | Listed for sale | $559,900+30.2%$219/sqft |
Source: Bright MLS #MDAA2140866 Report a problem | ||
| 9/28/2021 | Sold | $430,000+1.2%$168/sqft |
Source: Bright MLS #MDAA467830 Report a problem | ||
| 7/15/2021 | Contingent | $425,000$166/sqft |
Source: Bright MLS #MDAA467830 Report a problem | ||
| 7/6/2021 | Price change | $425,000-2.3%$166/sqft |
Source: Bright MLS #MDAA467830 Report a problem | ||
| 6/26/2021 | Listed for sale | $435,000-3.3%$170/sqft |
Source: Bright MLS #MDAA467830 Report a problem | ||
| 6/13/2021 | Contingent | $450,000$176/sqft |
Source: Bright MLS #MDAA467830 Report a problem | ||
| 6/9/2021 | Listed for sale | $450,000$176/sqft |
Source: Bright MLS #MDAA467830 Report a problem | ||
| 6/3/2021 | Contingent | $450,000$176/sqft |
Source: Bright MLS #MDAA467830 Report a problem | ||
| 5/10/2021 | Price change | $450,000-2.2%$176/sqft |
Source: Bright MLS #MDAA467830 Report a problem | ||
| 4/7/2021 | Price change | $460,000-3.2%$180/sqft |
Source: Bright MLS #MDAA462452 Report a problem | ||
| 3/26/2021 | Listed for sale | $475,000+35.7%$186/sqft |
Source: Bright MLS #MDAA462452 Report a problem | ||
| 8/21/2006 | Sold | $350,000$137/sqft |
Source: Public Record Report a problem | ||
Public tax history
| Year | Property taxes | Tax assessment |
|---|---|---|
| 2025 | $4,331 +13.8% | $359,367 +3.4% |
| 2024 | $3,805 +1.5% | $347,500 +1.2% |
| 2023 | $3,750 +6.2% | $343,433 +1.6% |
| 2022 | $3,531 +0.8% | $337,867 +0.8% |
| 2021 | $3,504 +2.2% | $335,300 +2.3% |
| 2020 | $3,427 +2.3% | $327,667 -2.3% |
| 2019 | $3,351 +5.8% | $335,300 +7.3% |
| 2018 | $3,168 +3.3% | $312,400 +3.8% |
| 2017 | $3,066 | $300,833 +4% |
| 2016 | -- | $289,267 +4.2% |
| 2015 | -- | $277,700 +2.1% |
| 2014 | -- | $272,033 +2.1% |
| 2013 | -- | $266,367 +2.2% |
| 2012 | -- | $260,700 |
| 2011 | -- | $260,700 |
| 2010 | -- | $260,700 -31.2% |
| 2009 | -- | $379,060 +16.1% |
| 2008 | -- | $326,536 +19.2% |
| 2007 | -- | $274,013 +23.7% |
| 2006 | -- | $221,490 +8.3% |
| 2005 | -- | $204,572 +9% |
| 2004 | -- | $187,656 +9.9% |
| 2003 | -- | $170,740 +4.3% |
| 2002 | -- | $163,692 +4.5% |
| 2001 | -- | $156,646 |
Find assessor info on the county website
Neighborhood: 21146
Nearby homes
- $467,1003 bd2 ba2.6k sqft706 Ticonderoga Ave, Severna Park, MD 21146Off Market
- $419,200-- bd2 ba1.6k sqft702 Ticonderoga Ave, Severna Park, MD 21146Off Market
- $358,400-- bd1 ba1k sqft708 Ticonderoga Ave, Severna Park, MD 21146Off Market
- $419,8002 bd2 ba1.6k sqft700 Ticonderoga Ave, Severna Park, MD 21146Off Market
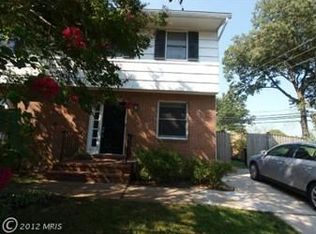
- $487,800-- bd2 ba1.7k sqft705 Monmouth Ave, Severna Park, MD 21146Off Market
- $549,3003 bd3 ba2k sqft707 Monmouth Ave, Severna Park, MD 21146Off Market
- $3,000-- bd-- ba-- sqft710 Ticonderoga Ave, Severna Park, MD 21146Sold
- $553,1003 bd4 ba2.1k sqft709 Monmouth Ave, Severna Park, MD 21146Off Market
Nearby schools
GreatSchools rating
- 9/10Severna Park Elementary SchoolGrades: PK-5Distance: 0.3 mi
- 10/10Severna Park Middle SchoolGrades: 6-8Distance: 2.6 mi
- 10/10Severna Park High SchoolGrades: 9-12Distance: 0.9 mi
Schools provided by the listing agent
- Elementary: Severna Park
- Middle: Severna Park
- High: Severna Park
- District: Anne Arundel County Public Schools
Source: Bright MLS. This data may not be complete. We recommend contacting the local school district to confirm school assignments for this home.
Get a cash offer in 3 minutes
Find out how much your home could sell for in as little as 3 minutes with a no-obligation cash offer.
Estimated market value
$634,800
Get a cash offer in 3 minutes
Find out how much your home could sell for in as little as 3 minutes with a no-obligation cash offer.
Estimated market value
$634,800
- Maryland
- Anne Arundel County
- Severna Park
- 21146
- 704 Ticonderoga Ave
Nearby cities
Nearby zip codes
Other Severna Park Topics
