Welcome to this one-story home featuring 4 bedrooms and 2 bathrooms, designed for modern comfort and convenience. The kitchen is equipped with built-in cabinets and elegant granite countertops, providing ample storage and a sleek, contemporary look. The living areas are adorned with stylish tile flooring, while the bedrooms are comfortably carpeted. The living room features a fireplace, perfect for gathering with family and friends.
Step outside to enjoy the large backyard, ideal for outdoor activities and entertaining. This home is conveniently located close to restaurants, grocery stores, and Highway 35, offering easy access to all your daily needs. Additionally, two nearby parks provide ample opportunities for recreation and relaxation.
The HVAC and water heater are both only 2 years old, ensuring modern efficiency and reliability. Don't miss the chance to make this beautiful home yours!
Sold
Price Unknown
704 Timber Trl, Desoto, TX 75115
4beds
2,288sqft
Single Family Residence
Built in 2004
10,698 Square Feet Lot
$316,100 Zestimate®
$--/sqft
$2,586 Estimated rent
Home value
$316,100
$300,000 - $332,000
$2,586/mo
Zestimate® history
Owner options
List your home for rent
$2,586/mo
Rent Zestimate®
Find your next renter with Zillow Rental Manager. Plus, with online applications, you can quickly screen prospective tenants – for free.
$2,586/mo
Rent Zestimate®
Refinance and save
Refinancing to a lower rate could help reduce your monthly payments and save thousands over the life of the loan.
Explore your selling options
Work with a Zillow partner agent
Leverage their expertise and Zillow's premium Showcase listings to get your home seen by more buyers.
Get startedList with your own agent
Get your home in front of millions of buyers by listing it on Zillow.
Learn how to do itSell it yourself
Take full control of how buyers see your home on Zillow by listing For Sale by Owner (FSBO).
List your homeWhat's special
Zillow last checked:
Listing updated:
Listed by:
Jeremy Smith 0652612 214-724-5989,
eXp Realty LLC 888-519-7431,
Tony Hawkins 0716754 214-724-5989,
eXp Realty LLC
Bought with:
Cranston Alkebulan
All Real Estate Brokerage
Source: NTREIS,MLS#: 20649851
Facts & features
Interior
Bedrooms & bathrooms
- Bedrooms: 4
- Bathrooms: 2
- Full bathrooms: 2
Primary bedroom
- Level: First
- Dimensions: 13 x 19
Bedroom
- Level: First
- Dimensions: 11 x 13
Bedroom
- Level: First
- Dimensions: 18 x 13
Bedroom
- Level: First
- Dimensions: 14 x 10
Dining room
- Level: First
- Dimensions: 15 x 12
Kitchen
- Level: First
- Dimensions: 10 x 9
Living room
- Level: First
- Dimensions: 11 x 19
Heating
- Electric
Cooling
- Ceiling Fan(s), Electric
Appliances
- Included: Electric Cooktop
Features
- Built-in Features
- Flooring: Carpet
- Has basement: No
- Number of fireplaces: 1
- Fireplace features: Living Room, Wood Burning
Interior area
- Total interior livable area: 2,288 sqft
Property
Parking
- Total spaces: 2
- Parking features: Garage
- Attached garage spaces: 2
Features
- Levels: One
- Stories: 1
- Pool features: None
Lot
- Size: 10,698 Square Feet
Details
- Parcel number: 20034400060050000
Construction
Type & style
- Home type: SingleFamily
- Architectural style: Traditional,Detached
- Property subtype: Single Family Residence
- Attached to another structure: Yes
Materials
- Brick
- Roof: Composition
Condition
- Year built: 2004
Utilities & green energy
- Sewer: Public Sewer
- Water: Public
- Utilities for property: Sewer Available, Water Available
Community & HOA
Community
- Subdivision: Forest Creek
HOA
- Has HOA: No
Location
- Region: Desoto
Financial & listing details
- Tax assessed value: $322,700
- Annual tax amount: $8,115
- Date on market: 7/30/2024
- Cumulative days on market: 14 days
- Listing terms: Cash,Conventional,FHA,Other,VA Loan
Price history
| Date | Event | Price |
|---|---|---|
| 9/25/2024 | Sold | -- |
Source: NTREIS #20649851 Report a problem | ||
| 8/20/2024 | Pending sale | $319,900$140/sqft |
Source: NTREIS #20649851 Report a problem | ||
| 8/19/2024 | Listed for sale | $319,900$140/sqft |
Source: NTREIS #20649851 Report a problem | ||
| 7/31/2024 | Pending sale | $319,900$140/sqft |
Source: NTREIS #20649851 Report a problem | ||
| 7/30/2024 | Listing removed | -- |
Source: NTREIS #20649851 Report a problem | ||
| 7/26/2024 | Contingent | $319,900$140/sqft |
Source: NTREIS #20649851 Report a problem | ||
| 7/11/2024 | Listed for sale | $319,900+341.2%$140/sqft |
Source: NTREIS #20649851 Report a problem | ||
| 5/29/2015 | Listing removed | $1,495$1/sqft |
Source: Main Street Renewal Report a problem | ||
| 5/27/2015 | Listed for rent | $1,495$1/sqft |
Source: Main Street Renewal LLC #13158493 Report a problem | ||
| 10/21/2014 | Sold | -- |
Source: Public Record Report a problem | ||
| 5/3/2014 | Listing removed | -- |
Source: Auction.com Report a problem | ||
| 5/1/2014 | Price change | $72,500+16%$32/sqft |
Source: Auction.com Report a problem | ||
| 4/24/2014 | Price change | $62,500$27/sqft |
Source: Auction.com Report a problem | ||
| 4/19/2014 | Listed for sale | -- |
Source: Auction.com Report a problem | ||
Public tax history
| Year | Property taxes | Tax assessment |
|---|---|---|
| 2025 | $7,887 +25.7% | $322,700 +17.4% |
| 2024 | $6,274 -0.9% | $274,780 |
| 2023 | $6,329 -8.9% | $274,780 |
| 2022 | $6,950 +35.3% | $274,780 +44.8% |
| 2021 | $5,138 -5.7% | $189,830 |
| 2020 | $5,449 -0.2% | $189,830 |
| 2019 | $5,460 +23% | $189,830 +22.6% |
| 2018 | $4,441 -0.6% | $154,850 |
| 2017 | $4,470 +23.1% | $154,850 +21.9% |
| 2016 | $3,632 +38% | $127,000 |
| 2015 | $2,632 | $127,000 +22.8% |
| 2014 | $2,632 | $103,420 |
| 2013 | -- | -- |
| 2012 | -- | -- |
| 2011 | -- | -- |
| 2010 | -- | -- |
| 2009 | -- | -- |
| 2008 | -- | -- |
| 2007 | -- | -- |
| 2005 | -- | -- |
| 2004 | -- | -- |
| 2003 | -- | -- |
| 2002 | -- | -- |
Find assessor info on the county website
Neighborhood: 75115
Nearby homes
- $352,2004 bd2 ba2.2k sqft700 Timber Trl, Desoto, TX 75115Off Market
- $294,8004 bd3 ba2k sqft705 Timber Trl, Desoto, TX 75115Off Market

- $392,4004 bd2 ba3k sqft1313 Forest Crk, Desoto, TX 75115Off Market
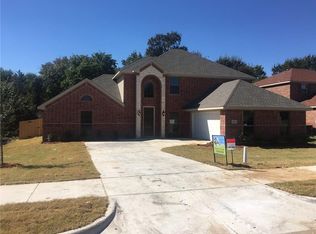
- $327,1004 bd3 ba2k sqft717 Timber Trl #0, Desoto, TX 75115Off Market
- $364,3004 bd2 ba2.8k sqft1309 Forest Crk, Desoto, TX 75115Off Market
- $379,1005 bd4 ba3.3k sqft708 Timber Trl, Desoto, TX 75115Off Market
- $317,4004 bd2 ba2.4k sqft701 Timber Trl, Desoto, TX 75115Off Market
- $380,8005 bd3 ba3.4k sqft709 Timber Trl, Desoto, TX 75115Off Market
Nearby schools
GreatSchools rating
- 2/10The Meadows Elementary SchoolGrades: K-5Distance: 0.8 mi
- 2/10Desoto West Middle SchoolGrades: 6-8Distance: 2 mi
- 3/10Desoto High SchoolGrades: 9-12Distance: 2.9 mi
Schools provided by the listing agent
- Elementary: Northside
- Middle: Desoto East
- High: Desoto
- District: Desoto ISD
Source: NTREIS. This data may not be complete. We recommend contacting the local school district to confirm school assignments for this home.
Get a cash offer in 3 minutes
Find out how much your home could sell for in as little as 3 minutes with a no-obligation cash offer.
Estimated market value
$316,100
Get a cash offer in 3 minutes
Find out how much your home could sell for in as little as 3 minutes with a no-obligation cash offer.
Estimated market value
$316,100
- Texas
- Dallas County
- Desoto
- 75115
- 704 Timber Trl
