Amazing convenient yet quiet Milford location. This split ranch floor plan affords privacy. Freshly painted neutral decor and open floor plan makes this a great home for entertaining. A large inviting great room views the private wooded lot and the walkout leads to a patio for warm weather enjoyment. The current owner hates to leave her perennials and landscape that were a labor of love. There is no shortage of storage. The oversized 2 car garage, large closets, and huge storage room are pluses! Taxes are Homestead. Newer HVAC and HWH. Enjoy maintenance free living.
Sold for $285,000
Zestimate®
$285,000
704 Traverse Creek Dr, Milford, OH 45150
2beds
1,638sqft
Condominium
Built in 1998
-- sqft lot
$285,000 Zestimate®
$174/sqft
$2,025 Estimated rent
Home value
$285,000
$271,000 - $299,000
$2,025/mo
Zestimate® history
Owner options
List your home for rent
$2,025/mo
Rent Zestimate®
Find your next renter with Zillow Rental Manager. Plus, with online applications, you can quickly screen prospective tenants – for free.
$2,025/mo
Rent Zestimate®
Refinance and save
$2,317/mo
Est. payment
Refinancing to a lower rate could help reduce your monthly payments and save thousands over the life of the loan.
$2,317/mo
Est. payment
Explore your selling options
Work with a Zillow partner agent
Leverage their expertise and Zillow's premium Showcase listings to get your home seen by more buyers.
Get startedList with your own agent
Get your home in front of millions of buyers by listing it on Zillow.
Learn how to do itSell it yourself
Take full control of how buyers see your home on Zillow by listing For Sale by Owner (FSBO).
List your homeWhat's special
Open floor planSplit ranch floor planPerennials and landscapeHuge storage roomNeutral decorLarge closetsLarge inviting great room
Zillow last checked:
Listing updated:
Listed by:
Sue M Miller 513-602-1720,
Comey & Shepherd 513-231-2800,
Sue A. Wahl 513-543-7836,
Comey & Shepherd
Bought with:
Michael T Wiseman, 2005016231
NavX Realty, LLC
Source: Cincy MLS,MLS#: 1865753 Originating MLS: Cincinnati Area Multiple Listing Service
Originating MLS: Cincinnati Area Multiple Listing Service
Facts & features
Interior
Bedrooms & bathrooms
- Bedrooms: 2
- Bathrooms: 2
- Full bathrooms: 2
Primary bedroom
- Features: Bath Adjoins, Walk-In Closet(s), Wall-to-Wall Carpet
- Level: First
- Area: 238
- Dimensions: 17 x 14
Bedroom 2
- Level: First
- Area: 144
- Dimensions: 12 x 12
Bedroom 3
- Area: 0
- Dimensions: 0 x 0
Bedroom 4
- Area: 0
- Dimensions: 0 x 0
Bedroom 5
- Area: 0
- Dimensions: 0 x 0
Primary bathroom
- Features: Shower, Double Vanity
Bathroom 1
- Features: Full
- Level: First
Bathroom 2
- Features: Full
- Level: First
Dining room
- Features: Chandelier, Formal, WW Carpet
- Level: First
- Area: 180
- Dimensions: 15 x 12
Family room
- Area: 0
- Dimensions: 0 x 0
Kitchen
- Features: Pantry, Eat-in Kitchen, Vinyl Floor, Wood Cabinets
- Area: 187
- Dimensions: 17 x 11
Living room
- Features: Walkout, Wall-to-Wall Carpet
- Area: 320
- Dimensions: 20 x 16
Office
- Area: 0
- Dimensions: 0 x 0
Heating
- Forced Air, Gas
Cooling
- Central Air
Appliances
- Included: Dishwasher, Disposal, Microwave, Oven/Range, Refrigerator, Water Softener, Gas Water Heater
- Laundry: In Unit
Features
- High Ceilings, Vaulted Ceiling(s), Ceiling Fan(s), Recessed Lighting
- Doors: Multi Panel Doors
- Windows: Slider, Double Hung, Vinyl
- Basement: None
- Attic: Storage
- Number of fireplaces: 1
- Fireplace features: Dummy
Interior area
- Total structure area: 1,638
- Total interior livable area: 1,638 sqft
Property
Parking
- Total spaces: 2
- Parking features: Off Street, Driveway
- Attached garage spaces: 2
- Has uncovered spaces: Yes
Features
- Levels: One
- Stories: 1
- Patio & porch: Patio
- Has view: Yes
- View description: Trees/Woods
Lot
- Size: 2,321 Square Feet
- Features: Cul-De-Sac, Busline Near
Details
- Parcel number: 186607C704
Construction
Type & style
- Home type: Condo
- Architectural style: Transitional
- Property subtype: Condominium
Materials
- Brick, Vinyl Siding
- Foundation: Slab
- Roof: Shingle
Condition
- New construction: No
- Year built: 1998
Utilities & green energy
- Electric: 220 Volts
- Gas: Natural
- Sewer: Public Sewer
- Water: Public
- Utilities for property: Cable Connected
Community & HOA
Community
- Security: Smoke Alarm
- Subdivision: Traverse Creek
HOA
- Has HOA: Yes
- Services included: Sewer, Trash, Water, Clubhouse, Community Landscaping, Pool
- HOA fee: $451 monthly
- HOA name: Towne Properties
Location
- Region: Milford
Financial & listing details
- Price per square foot: $174/sqft
- Tax assessed value: $237,500
- Annual tax amount: $3,340
- Date on market: 1/9/2026
- Listing terms: No Special Financing,Cash
- Road surface type: Paved
Price history
| Date | Event | Price |
|---|---|---|
| 5/29/2026 | Sold | $285,000-4.4%$174/sqft |
Source:  Cincy MLS #1865753 Report a problem Cincy MLS #1865753 Report a problem | ||
| 4/20/2026 | Pending sale | $298,000$182/sqft |
Source: Cincy MLS #1865753 Report a problem | ||
| 2/10/2026 | Price change | $298,000-1.3%$182/sqft |
Source: Cincy MLS #1865753 Report a problem | ||
| 1/9/2026 | Listed for sale | $302,000+47.3%$184/sqft |
Source: Cincy MLS #1865753 Report a problem | ||
| 7/23/2018 | Sold | $205,000-2.4%$125/sqft |
Source: Cincy MLS #1585286 Report a problem | ||
| 6/24/2018 | Pending sale | $210,000$128/sqft |
Source: Keller Williams Advisors Realty #1585286 Report a problem | ||
| 6/24/2018 | Listed for sale | $210,000+27.3%$128/sqft |
Source: Keller Williams Advisors Realty #1585286 Report a problem | ||
| 4/21/2003 | Sold | $165,000$101/sqft |
Source: Cincy MLS #818155 Report a problem | ||
Public tax history
| Year | Property taxes | Tax assessment |
|---|---|---|
| 2025 | $3,268 -2.2% | $83,130 |
| 2024 | $3,341 -1.9% | $83,130 |
| 2023 | $3,405 -1.1% | $83,130 +26.6% |
| 2022 | $3,444 0% | $65,660 |
| 2021 | $3,444 +4.3% | $65,660 |
| 2020 | $3,301 +21.1% | $65,660 +23% |
| 2019 | $2,727 -18.6% | $53,380 |
| 2018 | $3,348 +13.7% | $53,380 |
| 2017 | $2,946 | $53,380 +25% |
| 2016 | $2,946 +2.5% | $42,700 |
| 2015 | $2,873 +4.4% | $42,700 |
| 2014 | $2,753 -1% | $42,700 -20.2% |
| 2007 | $2,782 | $53,490 |
| 2006 | -- | $53,490 |
| 2005 | -- | $53,490 +4.5% |
| 2004 | -- | $51,170 |
| 2003 | -- | $51,170 |
| 2002 | $2,362 +4.6% | $51,170 +13.7% |
| 2001 | $2,258 +9.6% | $45,010 |
| 2000 | $2,061 | $45,010 |
Find assessor info on the county website
Neighborhood: 45150
Nearby homes
- $305,2002 bd2 ba1.7k sqft703 Traverse Creek Dr, Milford, OH 45150Off Market
- $277,5002 bd2 ba1.5k sqft702 Traverse Creek Dr, Milford, OH 45150Off Market
- $288,3002 bd2 ba1.4k sqft701 Traverse Creek Dr, Milford, OH 45150Off Market
- $305,0002 bd2 ba1.8k sqft903 Traverse Creek Dr, Milford, OH 45150Sold
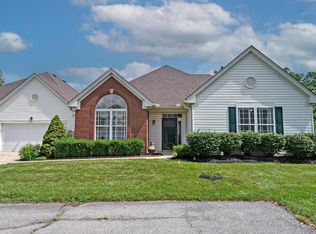
- $293,1002 bd2 ba1.6k sqft802 Traverse Creek Dr, Milford, OH 45150Off Market
- $300,5002 bd2 ba1.6k sqft901 Traverse Creek Dr, Milford, OH 45150Off Market
- $294,6002 bd2 ba1.7k sqft801 Traverse Creek Dr, Milford, OH 45150Off Market
- $291,0002 bd2 ba1.9k sqft502 Traverse Creek Dr, Milford, OH 45150Sold
Nearby schools
GreatSchools rating
- 7/10Mulberry Elementary SchoolGrades: K-6Distance: 0.9 mi
- 8/10Milford Junior High SchoolGrades: 6-8Distance: 0.6 mi
- 7/10Milford Sr High SchoolGrades: 9-12Distance: 0.8 mi
Get a cash offer in 3 minutes
Find out how much your home could sell for in as little as 3 minutes with a no-obligation cash offer.
Estimated market value
$285,000
Get a cash offer in 3 minutes
Find out how much your home could sell for in as little as 3 minutes with a no-obligation cash offer.
Estimated market value
$285,000
- Ohio
- Clermont County
- Milford
- 45150
- 704 Traverse Creek Dr
Nearby cities
Nearby neighborhoods
Nearby zip codes
Other Milford Topics
