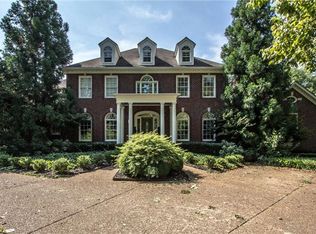
Tucked away in a serene setting, this stately residence sits gracefully on over an acre in one of Franklin’s most coveted enclaves. Surrounded by mature trees, the home exudes timeless sophistication. Fully remodeled with exquisite attention to detail and a level of craftsmanship rarely seen today.
Inside, every room tells a story of intentional design. A grand two-story foyer welcomes you with marble floors and light pouring in through towering windows. Elegant custom millwork, intricate trim, and curated designer lighting create an ambiance that’s both classic and elevated.
The kitchen is a true showpiece, anchored by a breathtaking marble waterfall island and equipped with a 48” gas range, double ovens, double dishwashers, and bespoke cabinetry. A hidden scullery with marble counters, refrigerator drawers, oven, and ice maker keeps entertaining seamless and elevated.
The main-level living spaces flow effortlessly into sunlit rooms with curated textures and finishes that balance refinement and warmth. The primary suite feels like a private retreat, featuring heated marble floors, a spa-like bath, washer and dryer, and custom storage designed for ultimate luxury.
Upstairs offers three large bedrooms with walk-in closets and a large playroom with custom beams and a second laundry.
Downstairs, the fully finished basement offers a complete second living experience with a show stopping kitchen, gym, theater, full bath, and expansive storage, ideal for guests, recreation, or multigenerational living.
With over 5,700 square feet of thoughtfully designed living space and unmatched attention to both beauty and function, this home defines understated elegance.
Just minutes from all that Franklin has to offer, this is more than a home, it’s a statement. A rare opportunity to own something truly special, where every detail has been perfected and every moment feels intentional.
Closed
Zillow last checked:
Listing updated:
Bought with:
Jackie Roth Karr, 299726
RE/MAX Homes And Estates
Source: RealTracs MLS as distributed by MLS GRID,MLS#: 3032979
Price history
| Date | Event | Price |
|---|---|---|
| 1/21/2026 | Sold | $1,991,233-0.2%$348/sqft |
Source:  RealTracs MLS as distributed by MLS GRID #3032979 Report a problem RealTracs MLS as distributed by MLS GRID #3032979 Report a problem | ||
| 1/8/2026 | Pending sale | $1,995,900$349/sqft |
Source: RealTracs MLS as distributed by MLS GRID #3032979 Report a problem | ||
| 12/23/2025 | Contingent | $1,995,900$349/sqft |
Source: RealTracs MLS as distributed by MLS GRID #3032979 Report a problem | ||
| 12/20/2025 | Price change | $1,995,900-7.2%$349/sqft |
Source: RealTracs MLS as distributed by MLS GRID #3032979 Report a problem | ||
| 11/23/2025 | Listed for sale | $2,150,000$375/sqft |
Source: RealTracs MLS as distributed by MLS GRID #3032979 Report a problem | ||
| 11/15/2025 | Contingent | $2,150,000$375/sqft |
Source: RealTracs MLS as distributed by MLS GRID #3032979 Report a problem | ||
| 10/24/2025 | Listed for sale | $2,150,000+29.9%$375/sqft |
Source: RealTracs MLS as distributed by MLS GRID #3032979 Report a problem | ||
| 5/15/2024 | Sold | $1,655,000-2.4%$289/sqft |
Source: RealTracs MLS as distributed by MLS GRID #2632303 Report a problem | ||
| 4/5/2024 | Pending sale | $1,695,000$296/sqft |
Source: RealTracs MLS as distributed by MLS GRID #2632303 Report a problem | ||
| 3/28/2024 | Listed for sale | $1,695,000+2.7%$296/sqft |
Source: RealTracs MLS as distributed by MLS GRID #2632303 Report a problem | ||
| 1/11/2023 | Listing removed | -- |
Source: RealTracs MLS as distributed by MLS GRID #2472875 Report a problem | ||
| 1/4/2023 | Listed for sale | $1,650,000-6.8%$288/sqft |
Source: RealTracs MLS as distributed by MLS GRID #2472875 Report a problem | ||
| 1/4/2023 | Listing removed | -- |
Source: RealTracs MLS as distributed by MLS GRID #2455614 Report a problem | ||
| 11/3/2022 | Listed for sale | $1,770,000-1.1%$309/sqft |
Source: RealTracs MLS as distributed by MLS GRID #2455614 Report a problem | ||
| 11/3/2022 | Listing removed | -- |
Source: RealTracs MLS as distributed by MLS GRID #2446975 Report a problem | ||
| 10/7/2022 | Listed for sale | $1,790,000-0.3%$313/sqft |
Source: RealTracs MLS as distributed by MLS GRID #2446975 Report a problem | ||
| 10/7/2022 | Listing removed | -- |
Source: RealTracs MLS as distributed by MLS GRID #2410761 Report a problem | ||
| 8/19/2022 | Listed for sale | $1,795,000+223.4%$313/sqft |
Source: RealTracs MLS as distributed by MLS GRID #2410761 Report a problem | ||
| 8/29/2005 | Sold | $555,000+19.4%$97/sqft |
Source: Public Record Report a problem | ||
| 2/22/1999 | Sold | $465,000+565.2%$81/sqft |
Source: Public Record Report a problem | ||
| 3/31/1998 | Sold | $69,900$12/sqft |
Source: Public Record Report a problem | ||


Get a cash offer in 3 minutes
Find out how much your home could sell for in as little as 3 minutes with a no-obligation cash offer.
Estimated market value
$1,971,700
