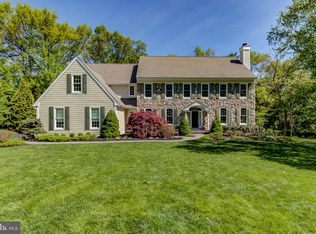

Welcome to 704 Turnbridge Road, a stunning home nestled in the highly sought-after Treyburn community of Wayne, PA. Set on a quiet, tree-lined street in one of the Main Line’s most beloved neighborhoods, this beautifully maintained residence offers over 5,100 square feet of finished living space and a floor plan that effortlessly blends formal elegance with everyday comfort. The moment you step through the front door, a grand Foyer with soaring ceilings sets the tone and creates a natural flow into the formal and informal areas of the home. The Foyer is flanked by an elegant Dining Room and a gracious Living Room with a fireplace—perfect for entertaining. Behind glass doors, a private Office provides a quiet space for work or study. At the heart of the home is a breathtaking two-story Family Room, anchored by a dramatic fireplace and a wall of windows that fill the space with natural light and frame views of the backyard oasis. Hardwood floors continue into the Breakfast Area, where sliding glass doors lead to a spectacular flagstone Patio bordered by charming stone knee walls—ideal for outdoor dining or relaxing in a serene setting. The Breakfast Area opens into a sunny and spacious Kitchen featuring a center island, built-in desk area, and walk-in pantry. Adjacent to the Kitchen is a well-appointed Mudroom and Laundry Room with direct access to the attached three-car Garage. A stylish Powder Room completes the First Floor. Ascend the butterfly staircase to the Second Floor from either the Foyer or Kitchen, where the luxurious private Primary Suite awaits. This serene retreat is generously sized and filled with natural light, featuring soaring ceilings that add to the grandeur and a tranquil sitting area perfect for unwinding. Dual walk-in closets provide abundant storage, while the spa-inspired Primary Bathroom offers double vanities, a soaking tub, a large glass-enclosed shower, and a private water closet—an elegant escape designed for both comfort and indulgence. Three additional Bedrooms complete the Second Floor—one with its own ensuite Bath, ideal for guests or family members seeking privacy. The other two Bedrooms are serviced by a beautifully remodeled Hall Bathroom featuring timeless finishes and modern touches, creating a fresh and polished space for daily living. The finished Lower Level offers an abundance of additional living space, thoughtfully designed for both everyday enjoyment and effortless entertaining. Anchored by a stunning stone fireplace, this level features a spacious game area, a comfortable movie viewing zone perfect for cozy nights in, and a separate exercise room to support an active lifestyle. With high ceilings, quality finishes, and plenty of storage throughout, this Lower Level seamlessly extends the home’s functionality while maintaining its refined aesthetic. Set within the tranquil and beautifully landscaped Treyburn community, 704 Turnbridge Road offers the rare combination of timeless elegance, modern amenities, and an unbeatable location. This magical neighborhood is known for its quiet streets, private walking trail, sense of community, and proximity to top-rated schools, shopping, dining, and major commuting routes. Whether hosting unforgettable gatherings or enjoying peaceful moments at home, this exceptional residence promises a lifestyle of comfort, luxury, and cherished memories!!
Sold for $2,275,000
Zillow last checked:
Listing updated:
Bought with:
Bianca Hospodar, rs354472
BHHS Fox & Roach Wayne-Devon
Source: Bright MLS,MLS#: PACT2099182
Price history
| Date | Event | Price |
|---|---|---|
| 7/28/2025 | Sold | $2,275,000+13.8%$439/sqft |
Source:  Bright MLS #PACT2099182 Report a problem Bright MLS #PACT2099182 Report a problem | ||
| 6/1/2025 | Contingent | $1,999,000$386/sqft |
Source: Bright MLS #PACT2099182 Report a problem | ||
| 5/29/2025 | Listed for sale | $1,999,000+81.7%$386/sqft |
Source: Bright MLS #PACT2099182 Report a problem | ||
| 8/15/2014 | Sold | $1,100,000-4.3%$212/sqft |
Source: Public Record Report a problem | ||
| 5/22/2014 | Listed for sale | $1,150,000-4.2%$222/sqft |
Source: Berkshire Hathaway HomeServices Fox & Roach, Realtors #6288349 Report a problem | ||
| 2/25/2014 | Listing removed | $1,200,000$232/sqft |
Source: Berkshire Hathaway HomeServices Fox & Roach, Realtors #6288349 Report a problem | ||
| 10/4/2013 | Listed for sale | $1,200,000+120.1%$232/sqft |
Source: Prudential Fox and Roach #6288349 Report a problem | ||
| 12/27/1994 | Sold | $545,260$105/sqft |
Source: Public Record Report a problem | ||
Get a cash offer in 3 minutes
Find out how much your home could sell for in as little as 3 minutes with a no-obligation cash offer.
Estimated market value
$2,379,700
