Welcome to this beautifully maintained 4-bedroom, 2.5-bath custom Colonial nestled on a gorgeous, private lot in highly desirable Upper Dublin Township. This is the only home in the community featuring a side-entry 2-car garage—just one of the many custom details that make this property truly special. Step into the welcoming foyer with tile flooring, flanked by a formal living room—perfect as a home office—and a formal dining room featuring hardwood floors, crown molding, and chair rail, ideal for holiday gatherings and family dinners. The updated kitchen will delight the chef in the family with its abundance of cabinets, quartz countertops, tile backsplash, plank flooring, stainless steel appliances, pantry closet, and a triple window that fills the space with natural light. The adjoining family room boasts a custom fireplace with marble surround and French doors leading to a large deck—perfect for relaxing or entertaining while overlooking the yard with views of the woods. A spacious laundry/mudroom offers excellent storage, room for cubbies, and access to both the garage and rear yard. A recently updated powder room completes the main level. Upstairs, the primary suite is a peaceful retreat with a luxurious en-suite bath featuring a large, tiled stall shower and marble-top vanity. Two additional bedrooms are generously sized, and the fourth bedroom is enormous, complete with an adjoining flex room—ideal for a second home office, playroom, or a future walk-in closet. You'll also find under-eaves storage for all your seasonal items. The finished basement is made for entertaining with a large recreation room and built-in bar area—perfect for hosting game nights or casual gatherings. This exceptional property backs to woods for ultimate privacy and is just minutes from top-rated schools, parks, swim and country clubs, shopping, dining, public transportation, and the PA Turnpike. Lovingly maintained by the original owner, this home is truly move-in ready and waiting for its next chapter. Don’t miss your opportunity—schedule your showing today!
Sold for $610,000
Street View
$610,000
704 Vance Dr, Glenside, PA 19038
4beds
2,528sqft
Single Family Residence
Built in 1979
0.29 Acres Lot
$622,800 Zestimate®
$241/sqft
$4,113 Estimated rent
Home value
$622,800
$579,000 - $673,000
$4,113/mo
Zestimate® history
Owner options
List your home for rent
$4,113/mo
Rent Zestimate®
Find your next renter with Zillow Rental Manager. Plus, with online applications, you can quickly screen prospective tenants – for free.
$4,113/mo
Rent Zestimate®
Refinance and save
$3,951/mo
Est. payment
Refinancing to a lower rate could help reduce your monthly payments and save thousands over the life of the loan.
$3,951/mo
Est. payment
Explore your selling options
Work with a Zillow partner agent
Leverage their expertise and Zillow's premium Showcase listings to get your home seen by more buyers.
Get startedList with your own agent
Get your home in front of millions of buyers by listing it on Zillow.
Learn how to do itSell it yourself
Take full control of how buyers see your home on Zillow by listing For Sale by Owner (FSBO).
List your homeWhat's special
Custom fireplaceUnder-eaves storageQuartz countertopsViews of the woodsPrivate lotFinished basementLarge deck
Zillow last checked:
Listing updated:
Listed by:
Diane Reddington 215-641-2727,
Coldwell Banker Realty
Bought with:
Darcy Scollin, RS291005
OCF Realty LLC - Philadelphia
Source: Bright MLS,MLS#: PAMC2135292
Facts & features
Interior
Bedrooms & bathrooms
- Bedrooms: 4
- Bathrooms: 3
- Full bathrooms: 2
- 1/2 bathrooms: 1
- Main level bathrooms: 1
Rooms
- Room types: Living Room, Dining Room, Primary Bedroom, Sitting Room, Bedroom 2, Bedroom 3, Bedroom 4, Kitchen, Family Room, Laundry, Recreation Room, Bathroom 2, Primary Bathroom, Half Bath
Primary bedroom
- Features: Flooring - Carpet, Ceiling Fan(s)
- Level: Upper
- Area: 169 Square Feet
- Dimensions: 13 x 13
Bedroom 2
- Features: Flooring - Carpet
- Level: Upper
- Area: 176 Square Feet
- Dimensions: 16 x 11
Bedroom 3
- Features: Flooring - Carpet
- Level: Upper
- Area: 132 Square Feet
- Dimensions: 12 x 11
Bedroom 4
- Features: Flooring - Carpet
- Level: Upper
- Area: 156 Square Feet
- Dimensions: 13 x 12
Primary bathroom
- Features: Bathroom - Walk-In Shower
- Level: Upper
Bathroom 2
- Features: Bathroom - Tub Shower
- Level: Upper
Dining room
- Features: Flooring - HardWood
- Level: Main
- Area: 168 Square Feet
- Dimensions: 14 x 12
Family room
- Features: Flooring - HardWood, Fireplace - Gas
- Level: Main
- Area: 252 Square Feet
- Dimensions: 18 x 14
Half bath
- Level: Main
Kitchen
- Features: Flooring - HardWood, Countertop(s) - Quartz, Dining Area, Eat-in Kitchen, Kitchen - Electric Cooking
- Level: Main
- Area: 195 Square Feet
- Dimensions: 15 x 13
Laundry
- Level: Main
- Area: 165 Square Feet
- Dimensions: 15 x 11
Living room
- Features: Flooring - Carpet
- Level: Main
- Area: 204 Square Feet
- Dimensions: 17 x 12
Recreation room
- Features: Flooring - Carpet
- Level: Lower
- Area: 598 Square Feet
- Dimensions: 26 x 23
Sitting room
- Features: Flooring - Carpet
- Level: Upper
- Area: 240 Square Feet
- Dimensions: 20 x 12
Heating
- Heat Pump, Forced Air, Electric
Cooling
- Central Air, Electric
Appliances
- Included: Microwave, Built-In Range, Dishwasher, Disposal, Oven/Range - Electric, Electric Water Heater
- Laundry: Main Level, Laundry Room
Features
- Bathroom - Tub Shower, Bathroom - Stall Shower, Breakfast Area, Ceiling Fan(s), Chair Railings, Crown Molding, Family Room Off Kitchen, Eat-in Kitchen, Pantry, Primary Bath(s), Upgraded Countertops, Walk-In Closet(s)
- Flooring: Carpet, Ceramic Tile, Hardwood, Engineered Wood, Wood
- Doors: Sliding Glass
- Basement: Interior Entry,Partially Finished
- Number of fireplaces: 1
- Fireplace features: Wood Burning
Interior area
- Total structure area: 2,528
- Total interior livable area: 2,528 sqft
- Finished area above ground: 2,528
- Finished area below ground: 0
Property
Parking
- Total spaces: 4
- Parking features: Garage Faces Side, Garage Door Opener, Inside Entrance, Attached, Driveway, On Street
- Attached garage spaces: 2
- Uncovered spaces: 2
Accessibility
- Accessibility features: None
Features
- Levels: Two
- Stories: 2
- Patio & porch: Deck, Porch
- Pool features: None
Lot
- Size: 0.29 Acres
- Dimensions: 138.00 x 0.00
- Features: Front Yard, SideYard(s), Rear Yard
Details
- Additional structures: Above Grade, Below Grade
- Parcel number: 540016358013
- Zoning: .
- Special conditions: Standard
Construction
Type & style
- Home type: SingleFamily
- Architectural style: Colonial
- Property subtype: Single Family Residence
Materials
- Brick, Vinyl Siding
- Foundation: Block
Condition
- New construction: No
- Year built: 1979
Utilities & green energy
- Electric: 200+ Amp Service
- Sewer: Public Sewer
- Water: Public
Community & HOA
Community
- Subdivision: Dresher
HOA
- Has HOA: No
Location
- Region: Glenside
- Municipality: UPPER DUBLIN TWP
Financial & listing details
- Price per square foot: $241/sqft
- Tax assessed value: $155,710
- Annual tax amount: $7,917
- Date on market: 4/10/2025
- Listing agreement: Exclusive Right To Sell
- Listing terms: Conventional
- Ownership: Fee Simple
Price history
| Date | Event | Price |
|---|---|---|
| 5/30/2025 | Sold | $610,000+3.4%$241/sqft |
Source:  Bright MLS #PAMC2135292 Report a problem Bright MLS #PAMC2135292 Report a problem | ||
| 4/15/2025 | Pending sale | $589,900$233/sqft |
Source: Bright MLS #PAMC2135292 Report a problem | ||
| 4/10/2025 | Listed for sale | $589,900$233/sqft |
Source: Bright MLS #PAMC2135292 Report a problem | ||
Public tax history
| Year | Property taxes | Tax assessment |
|---|---|---|
| 2025 | $7,728 +2.9% | $155,710 |
| 2024 | $7,508 | $155,710 |
| 2023 | $7,508 +3.5% | $155,710 |
| 2022 | $7,254 +2.9% | $155,710 |
| 2021 | $7,051 +2.3% | $155,710 |
| 2020 | $6,893 +2% | $155,710 |
| 2019 | $6,755 +2% | $155,710 |
| 2018 | $6,623 +2.7% | $155,710 |
| 2017 | $6,447 +2.5% | $155,710 |
| 2016 | $6,290 +3.3% | $155,710 |
| 2015 | $6,090 +2.6% | $155,710 |
| 2014 | $5,935 +2.5% | $155,710 |
| 2013 | $5,788 +4.1% | $155,710 |
| 2012 | $5,559 +5.3% | $155,710 |
| 2011 | $5,280 +9.6% | $155,710 |
| 2010 | $4,816 +3.7% | $155,710 |
| 2009 | $4,645 +7.5% | $155,710 |
| 2008 | $4,321 +3% | -- |
| 2007 | $4,195 +4.8% | -- |
| 2006 | $4,003 +4.3% | -- |
| 2005 | $3,838 +7.5% | -- |
| 2004 | $3,569 +4.5% | -- |
| 2003 | $3,415 +6.1% | -- |
| 2002 | $3,219 +4.9% | -- |
| 2000 | $3,069 +0.8% | -- |
| 1999 | $3,046 | -- |
Find assessor info on the county website
Neighborhood: 19038
Nearby homes
- $656,7005 bd3 ba2.2k sqft708 Vance Dr, Glenside, PA 19038Off Market
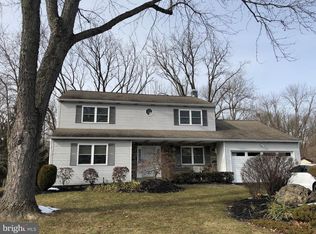
- $575,9004 bd2 ba2.4k sqft700 Vance Dr, Glenside, PA 19038Off Market
- $606,5004 bd2 ba2.5k sqft717 Vance Dr, Glenside, PA 19038Off Market
- $632,3004 bd3 ba2.2k sqft712 Vance Dr, Glenside, PA 19038Off Market
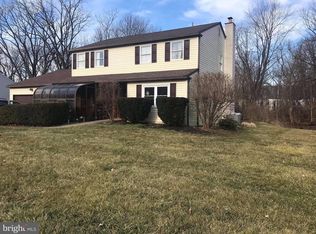
- $622,9003 bd3 ba2.6k sqft705 Vance Dr, Glenside, PA 19038Off Market
- $625,0004 bd3 ba2k sqft721 Vance Dr, Glenside, PA 19038Sold
- $606,9004 bd3 ba2k sqft701 Vance Dr, Glenside, PA 19038Off Market
- $505,0004 bd2 ba2.7k sqft1783 S Limekiln Pike, Dresher, PA 19025Off Market
Nearby schools
GreatSchools rating
- 8/10Fitzwater El SchoolGrades: K-5Distance: 1.4 mi
- 9/10Sandy Run Middle SchoolGrades: 6-8Distance: 0.3 mi
- 9/10Upper Dublin High SchoolGrades: 9-12Distance: 2.6 mi
Schools provided by the listing agent
- Elementary: Fitzwater
- Middle: Sandy Run
- High: Upper Dublin
- District: Upper Dublin
Source: Bright MLS. This data may not be complete. We recommend contacting the local school district to confirm school assignments for this home.
Get a cash offer in 3 minutes
Find out how much your home could sell for in as little as 3 minutes with a no-obligation cash offer.
Estimated market value
$622,800
Get a cash offer in 3 minutes
Find out how much your home could sell for in as little as 3 minutes with a no-obligation cash offer.
Estimated market value
$622,800
- Pennsylvania
- Montgomery County
- Glenside
- 19038
- 704 Vance Dr
Nearby cities
Nearby neighborhoods
Nearby zip codes
Other Glenside Topics
